
Primary on Main - Eco Friendly


Address
7396 Callison, Penryn, CA
Price
$ 1,988,000
Property Attributes
- MLS#226120245
- TypeSingle Family
- Listing Status Active
- CountyPLACER
- CityPenryn
- AreaPenryn
- Zip95663
- StyleCraftsman
- Year Built1990
- Price$ 1,988,000
- Bedrooms3
- Full Bathrooms3
- Half Bathrooms0
- Sqr Footage5754
- Lot Size2.5 Acres
Data Source:
MetroList MLS
Property Description
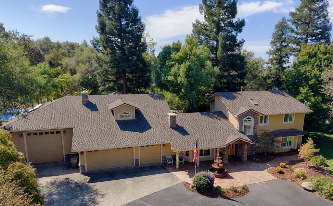
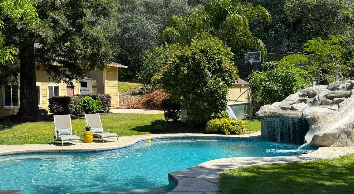
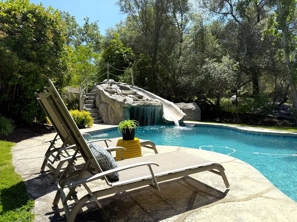
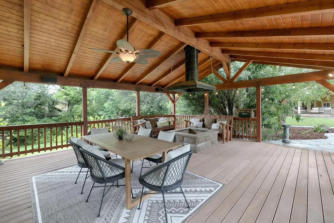
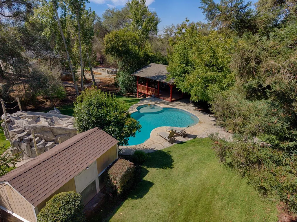
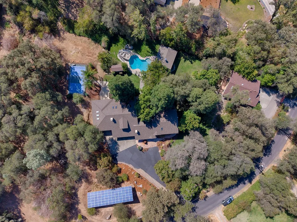
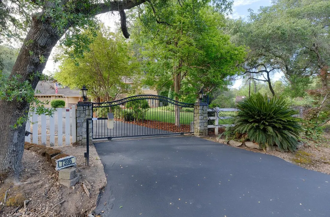
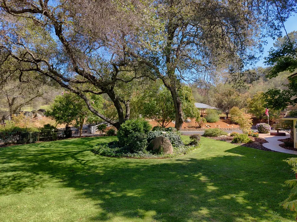
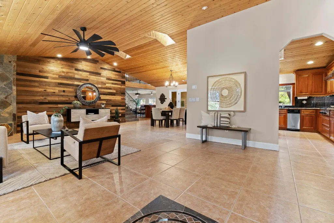
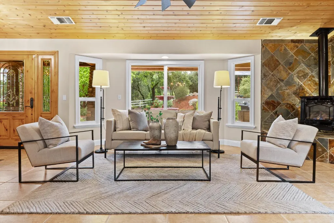
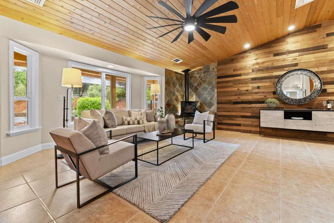
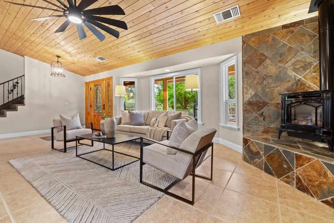
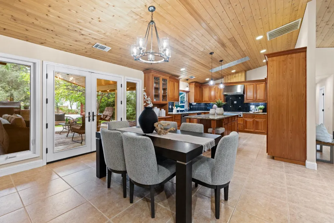
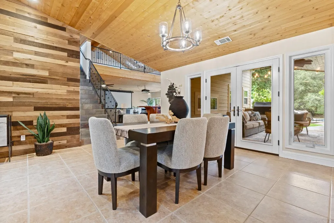
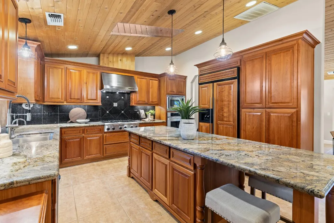
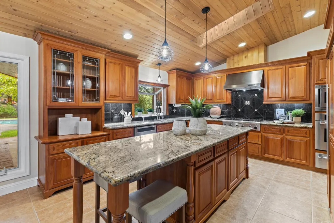
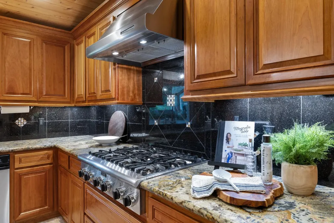
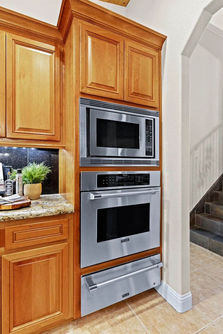
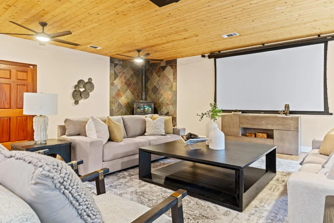
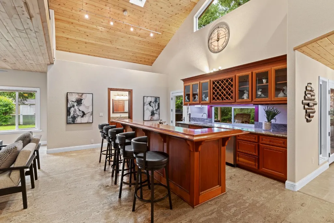
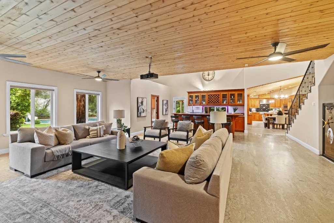
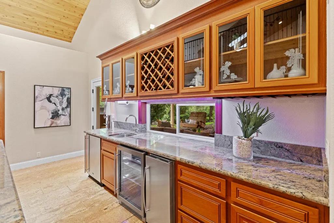
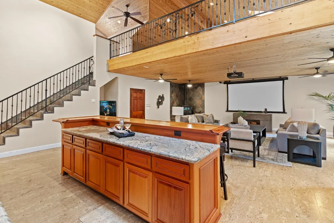
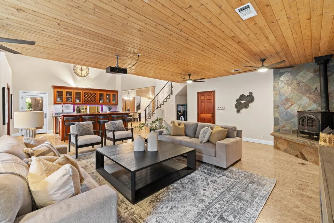
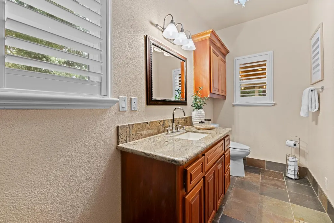
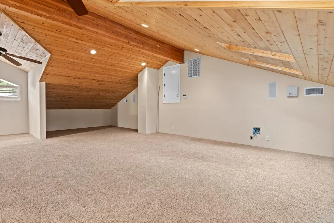
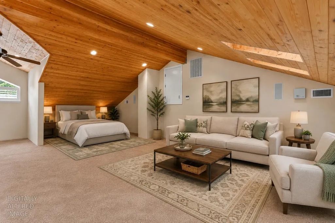
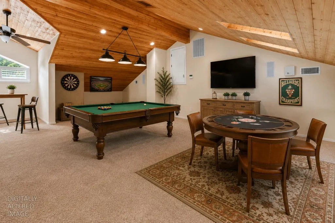
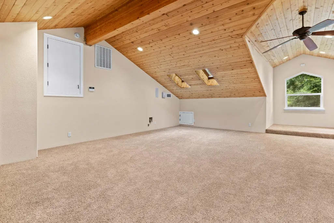
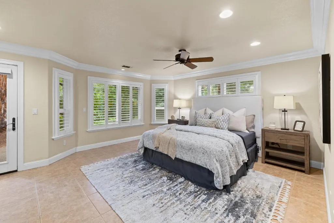
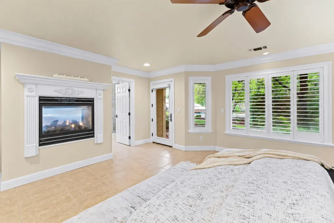
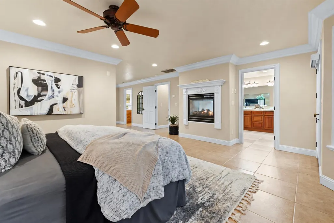
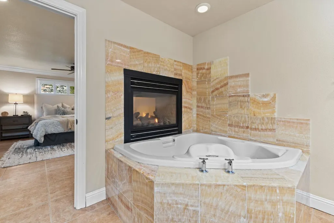
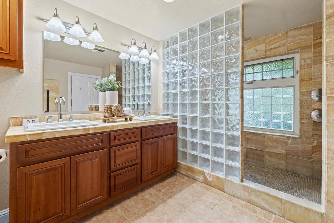
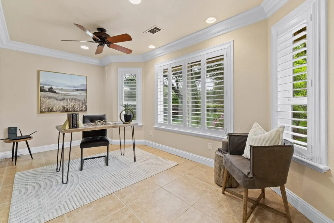
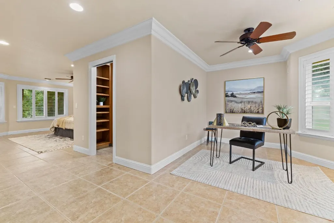
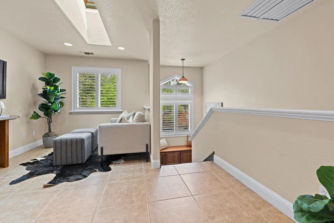
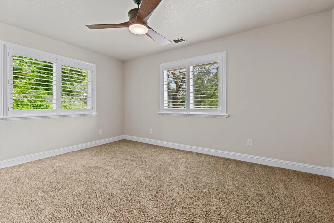
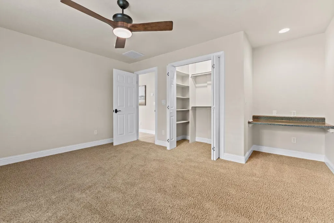
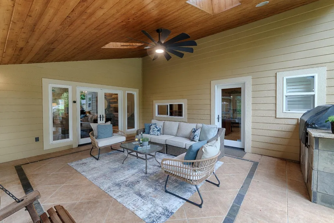
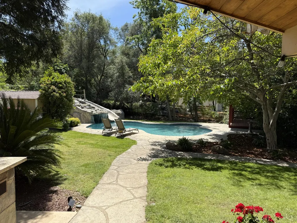
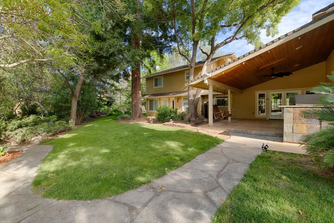
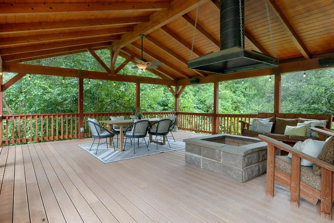
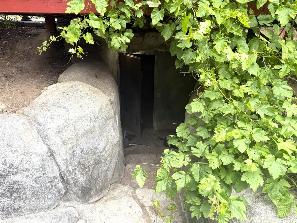
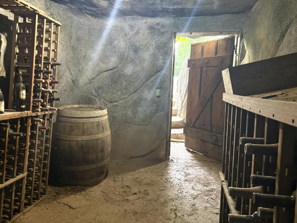
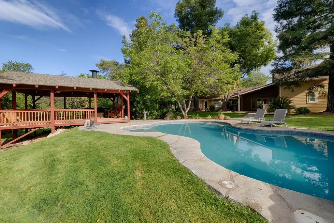
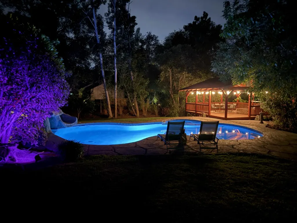
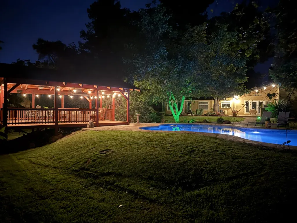
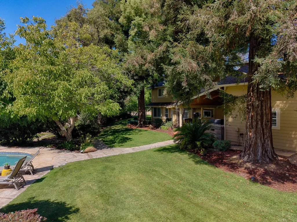
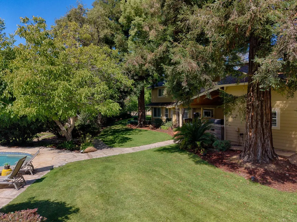
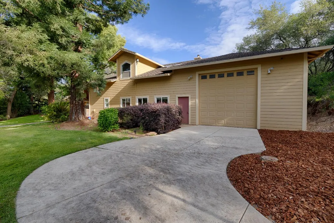
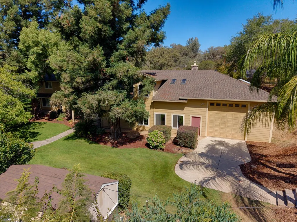
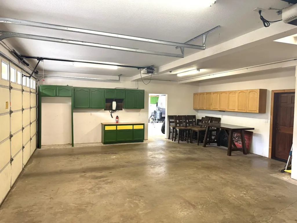
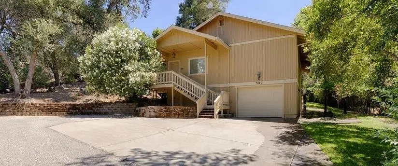
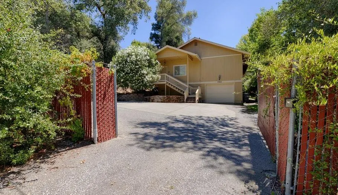
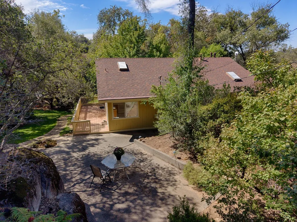
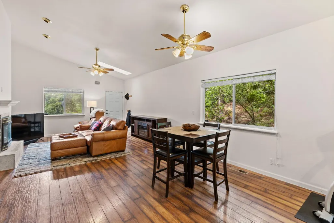
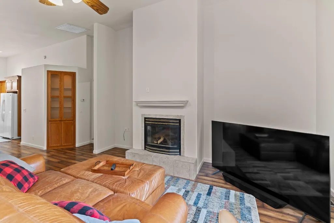
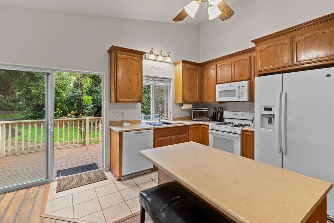
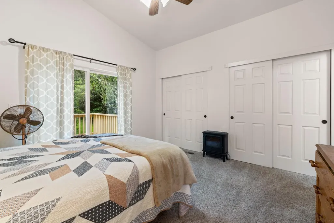
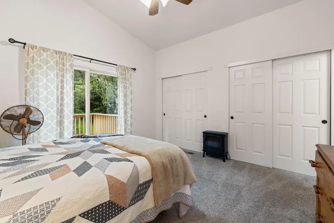
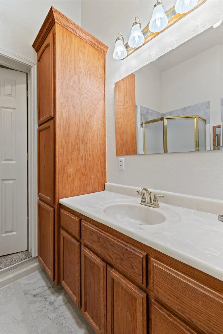
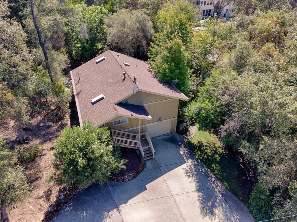
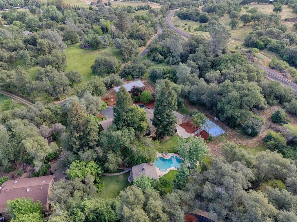
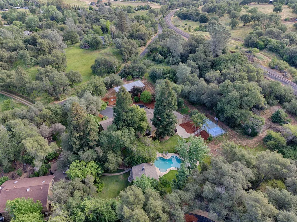
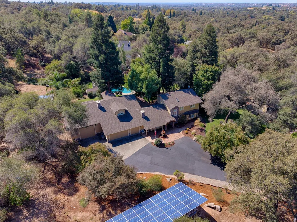
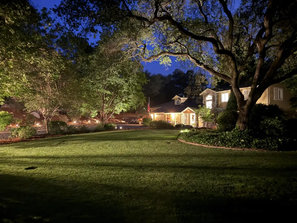
A rare opportunity in beautiful Penryn featuring two residences, 2.5 private, fully fenced and gated acres, and resort-style living all in one exceptional property. Offering approximately 5,700 square feet of total living space, the estate features a 4,700-square-foot primary residence plus a separate two-bedroom, two-bath guest house with its own entrance, address, and garage, ideal for extended family, guests, multigenerational living, or as a highly sought-after rental opportunity. Quality and character are evident throughout the main residence, with cedar ceilings, rich cherry cabinetry, mahogany accents, and an impressive custom mahogany bar and cabinetry in the entertainment room, complete with projector and large screen. The floor plan includes three bedrooms and three full bathrooms, a spacious main-level primary suite, dedicated office, beautifully appointed kitchen with high end appliances. A huge upstairs loft offers exceptional flexibility for guest quarters, a game room, media space, pool table, additional sleeping areas, or simply another comfortable place to gather. The outdoor setting is special in every season. Enjoy warm summer days around the resort-style pool with waterfall and slide, games on the sports court, or quiet afternoons beneath mature redwoods and oaks. In the cooler fall and winter months, gather around the built-in stone fire pit and enjoy peaceful evenings surrounded by the beauty and privacy of the property. A unique wine cellar tucked beneath the pool is perfectly situated for easy access while entertaining family and friends outdoors. Additional amenities include fully owned solar, abundant storage, an RV garage with pull-through access plus electric and sewer hookups, along with mature, beautifully established landscaping throughout. This distinctive Penryn estate offers an exceptional combination of privacy, versatility, craftsmanship, and timeless appeal. * Be sure to enjoy the Virtual Media Tour to experience the full beauty, scale, and flow of this exceptional property.
| Price History | |
|---|---|
| 9/26/2026 | Listed $1,988,000 |
General Features
| Sewer | Septic System,Septic Pump |
|---|---|
| Heating | Propane,Central,Fireplace Insert,Fireplace(s),Gas,Wood Stove,MultiUnits,MultiZone |
| Cooling | Ceiling Fan(s),Central,Whole House Fan,MultiUnits,MultiZone |
| Utilities | Electric,Internet Available,Solar,Propane,Propane Tank Leased |
| Roof | Composition |
| Appliances | Built-In Electric Oven,Gas Cook Top,Built-In Refrigerator,Hood Over Range,Compactor,Ice Maker,Dishwasher,Disposal,Microwave,Tankless Water Heater,Warming Drawer,Wine Refrigerator |
| Garage Spaces | 5.0 |
| Patio/Porch Features | Front Porch,Back Porch,Covered Patio |
| Architectural Style | Craftsman |
| Pool Features | Built-In,Pool Sweep,Gunite Construction,Other |
| Construction Materials | Ceiling Insulation,Cement Siding,Stone,Frame,Wall Insulation |
| Pets Allowed | Yes |
| Year Built | 1990 |
| Electric | 220 Volts,220 Volts in Kitchen,220 Volts in Laundry |
| View | Panoramic,Park,Woods |
| Stories Count | 2 |
| Topography | Rolling,Level,Trees Many,Rock Outcropping |
| Property Subtype | Single Family Residence |
| County | Placer |
| Property Type | Residential |
| HOA | No |
| Energy Efficient | Appliances,Insulation,Construction,Cooling,Roof,Doors,Exposure/Shade,Water Heater,Heating,Windows |
| Facing Direction | North |
| Other Structures | Pergola,Gazebo,Shed(s),Storage,Guest House |
| Full Baths | 3 |
| Close Price | 0.0 |
| Status | Active |
| Directions | I-80 E towards Reno- Take the Penryn exit- left on Penryn Rd- right on Taylor Rd - left on English Colony,right on Clark Tunnel Rd,stay right onto Callison Rd to 7396 Callison Rd on the right- wrough |
| City | Penryn |
| Senior Community Y/N | No |
| High School District | Placer Union High |
| Zoning Description | RA-B-100 |
| Open Parking Spaces | 0.0 |
| MLS Area | 12663 |
| Lot Size Square Feet | 108900.0 |
| Carport Spaces | 0.0 |
| Home Warranty Y/N | No |
| Standard Status | Active |
| Middle/Junior School District | Loomis Union |
| Elementary School District | Loomis Union |
| Year Built Source | Assessor Auto-Fill |
Interior Features
| Interior Amenities | Cathedral Ceiling,Open Beam Ceiling,Wet Bar |
|---|---|
| Flooring | Carpet,Concrete,Cork,Slate,Tile |
| Total Fireplaces | 3 |
| Fireplace Features | Living Room,Primary Bedroom,Double Sided,Gas Log,Wood Stove |
| Window Features | Dual Pane Full,Weather Stripped,Window Coverings,Skylight(s),Window Screens |
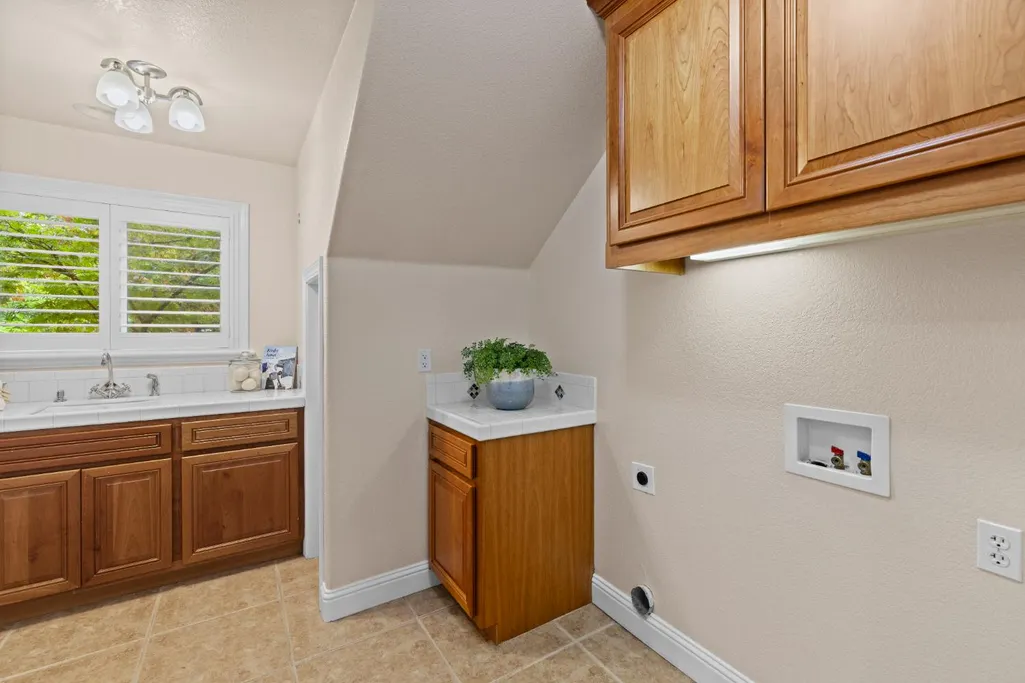
| Laundry Features | Cabinets,Chute,Sink,Electric,Ground Floor,Hookups Only,Inside Room |
| Total Bedrooms | 3 |
| Room Type | Loft,Primary Bathroom,Office,Family Room,Game Room,Storage,Guest Quarters,Wine Cellar,Workshop |
| LivingAreaSource | Assessor Auto-Fill |
| Kitchen Features | Pantry Closet,Skylight(s),Granite Counter,Island,Kitchen/Family Combo |
| Total Baths | 3 |
| Bedrooms Possible | 4 |
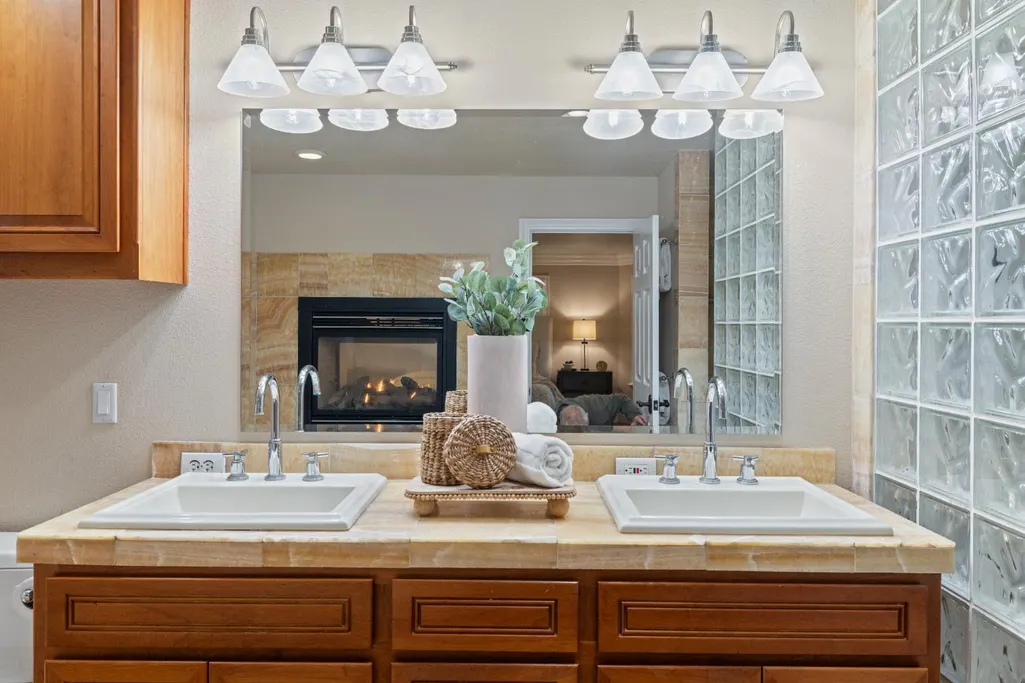
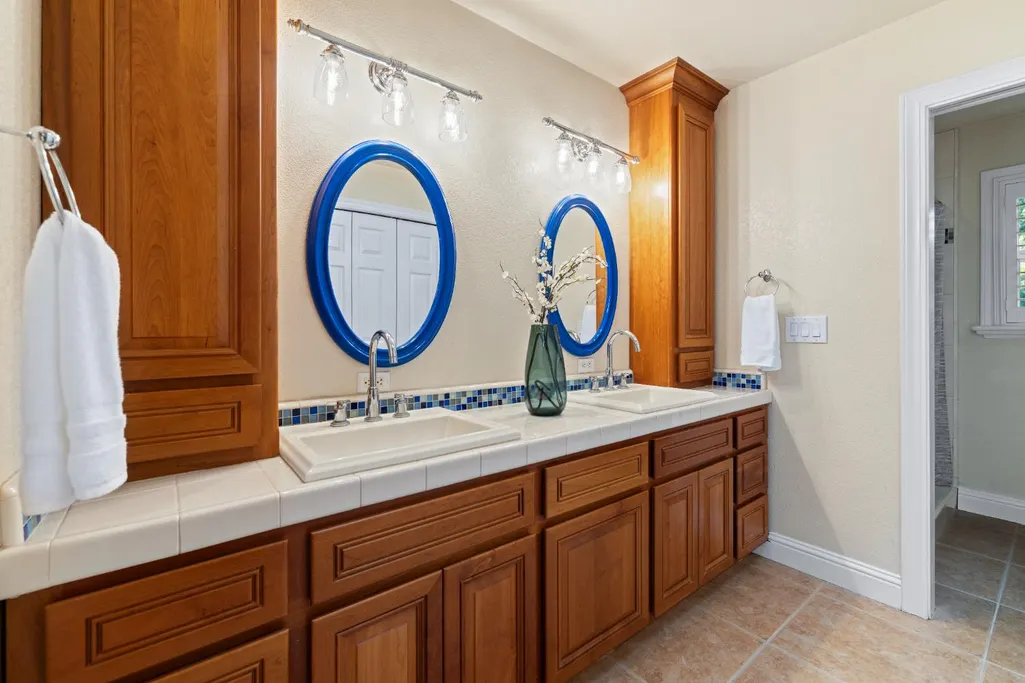
| Primary Bathroom Features | Shower Stall(s),Double Sinks,Jetted Tub,Tile,Marble,Multiple Shower Heads,Window |
| Living Room Features | Cathedral/Vaulted,Skylight(s),Great Room |
| Dining Room Features | Dining Bar,Skylight(s),Dining/Living Combo |
| Primary Bedroom Features | Ground Floor,Walk-In Closet,Outside Access,Sitting Area |
| Family Room Features | Cathedral/Vaulted,Skylight(s),Great Room,Open Beam Ceiling |
| RoomBathsOtherFeatures | Closet,Shower Stall(s),Double Sinks,Granite,Stone,Tile,Window,Outside Access |
Exterior Features
| Exterior Amenities | Built-In Barbeque,Fire Pit |
|---|---|
| Fencing | Vinyl,Wire,Fenced |
| Parking Features | Attached,RV Garage Attached,Drive Thru Garage,EV Charging,Garage Door Opener,Garage Facing Front,Workshop in Garage,Interior Access |
| Lot Features | Auto Sprinkler F&R,Secluded,Stream Seasonal,Landscape Back,Landscape Front |
| Water Source | Well |
| Total Parking | 0.0 |
| Land Use | Plantable,Residential |
| Foundation Details | Slab |
| Spa | No |
| Lot Size Acres | 2.5 |
| Road Surface Type | Asphalt |
| Private Pool | Yes |
| Lot Size Source | Assessor Auto-Fill |
| Other Equipment | Air Purifier,Home Theater Equipment,Water Filter System |
| Road Responsibility | Public Maintained Road |
| Horse Y/N | Yes |
| Horse Amenities | None |
Amenities
- Foreclosure
- Views
- Short Sale
- New Construction
- Adult 55+
- Lease To Own
- No HOA Fees
- Furnished
- Primary On Main
- Air Conditioning
- Seller Finance
- Green
- Fixer Upper
- Horse
- Golf
- Fireplace
- Deck
- Garage
- Basement
- Pool
Property vs Single Family Average in 95663
Price
Year Built
 All measurements and all calculations of area are approximate. Information provided by Seller/Other sources, not verified by Broker. All interested persons should independently verify accuracy of information. Provided properties may or may not be listed by the office/agent presenting the information. Data maintained by MetroList© may not reflect all real estate activity in the market.
All real estate content on this site is subject to the Federal Fair Housing Act of 1968, as amended, which makes it illegal to advertise any preference, limitation or discrimination because of race, color, religion, sex, handicap, family status or national origin or an intention to make any such preference, limitation or discrimination.
MetroList CA data last updated: September 26, 2026 1:30 AM UTC
All measurements and all calculations of area are approximate. Information provided by Seller/Other sources, not verified by Broker. All interested persons should independently verify accuracy of information. Provided properties may or may not be listed by the office/agent presenting the information. Data maintained by MetroList© may not reflect all real estate activity in the market.
All real estate content on this site is subject to the Federal Fair Housing Act of 1968, as amended, which makes it illegal to advertise any preference, limitation or discrimination because of race, color, religion, sex, handicap, family status or national origin or an intention to make any such preference, limitation or discrimination.
MetroList CA data last updated: September 26, 2026 1:30 AM UTC  Information should be deemed reliable but not guaranteed, all representations are approximate, and individual verification is recommended. Copyright ©2017 All rights reserved.
