
Open House Sat, Sep 26th 12:00 PM - 2:00 PM - Primary on Main - Adult 55+











Address
640 Estaban Street, El Dorado Hills, CA
Price
$ 859,000
Property Attributes
- MLS#226119460
- TypeSingle Family
- Listing Status Active
- CountyEL DORADO
- CityEl Dorado Hills
- AreaEl Dorado Hills
- NeighborhoodHeritage Carson Creek
- Zip95762
- StyleSingle Family Residence
- Year Built2024
- Price$ 859,000
- Bedrooms3
- Full Bathrooms3
- Half Bathrooms0
- Sqr Footage2567
- Lot Size0.19 Acres
Data Source:
MetroList MLS
Property Description
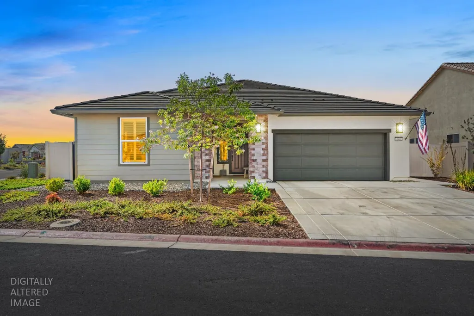
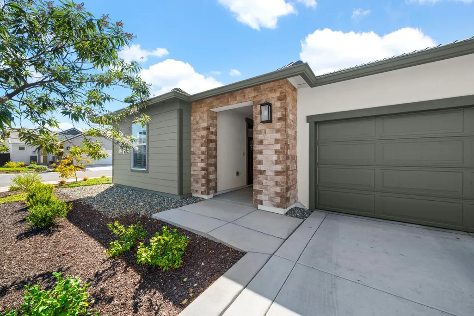
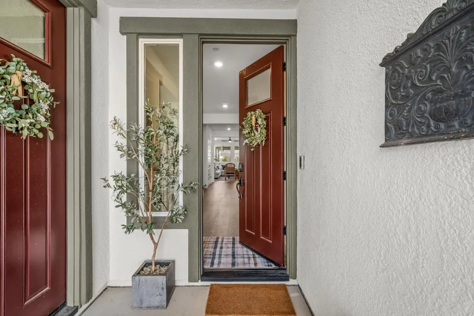
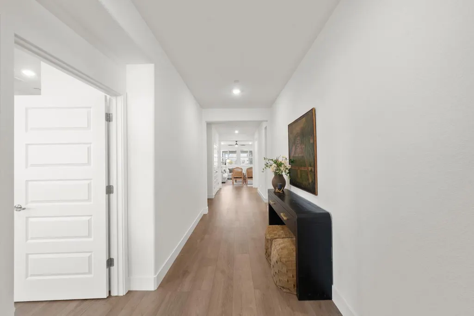
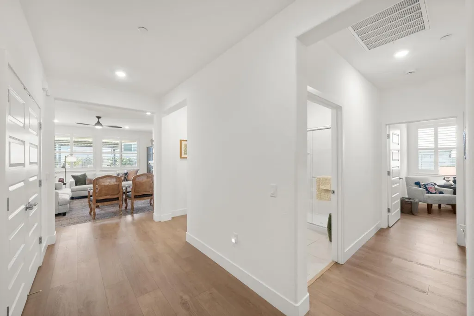
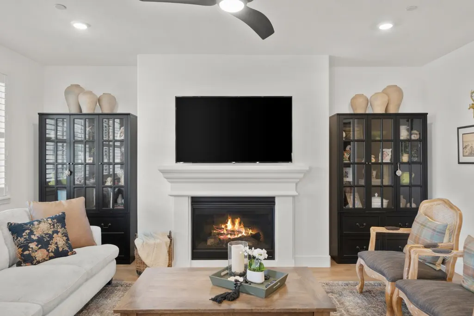
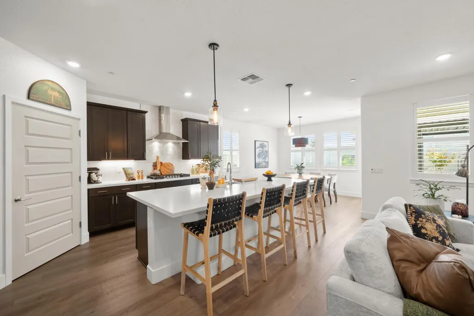
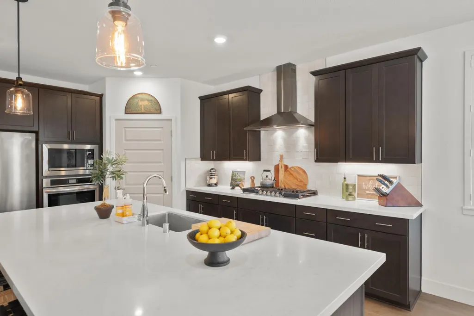
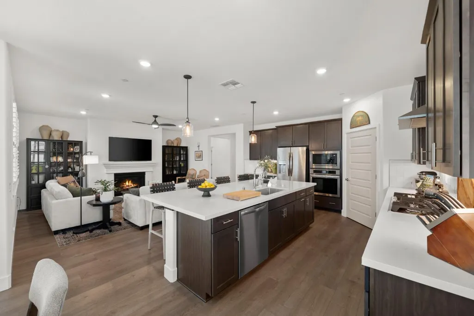
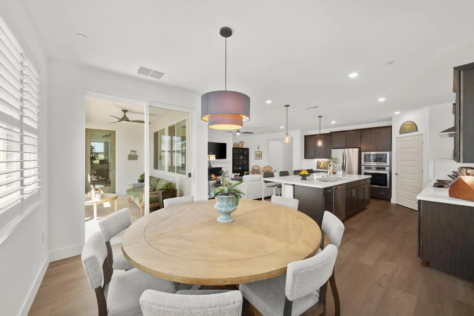
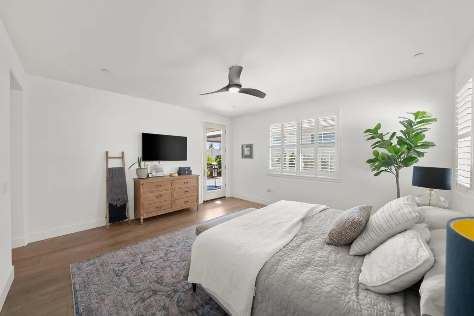
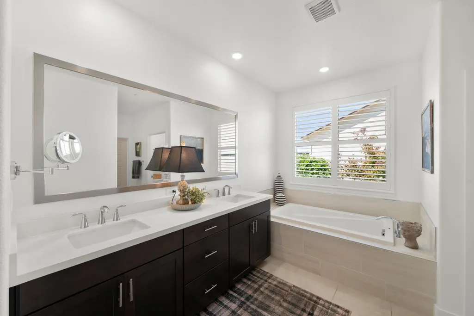
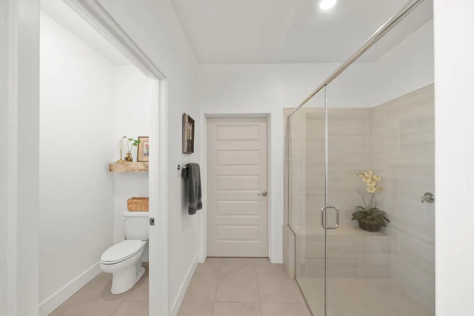
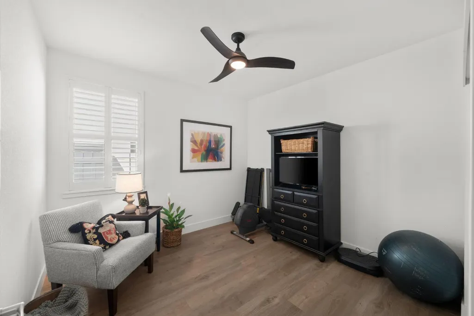
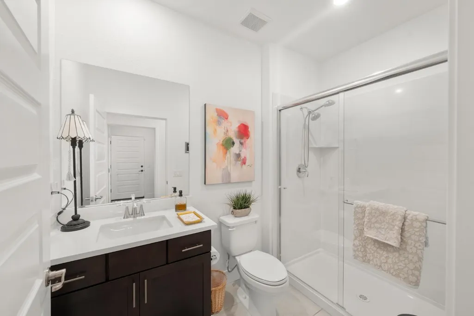
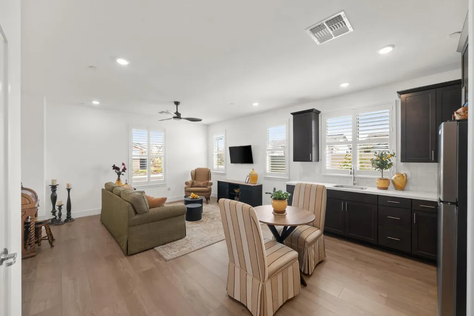
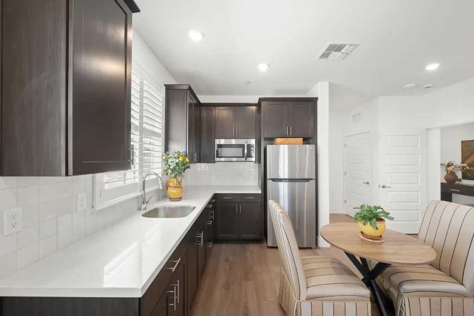
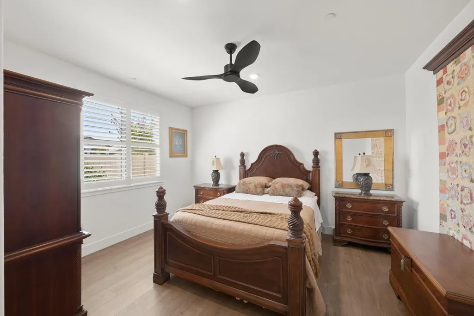
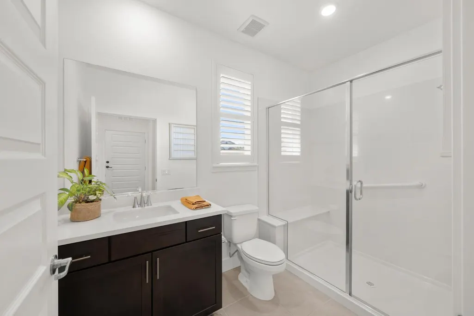
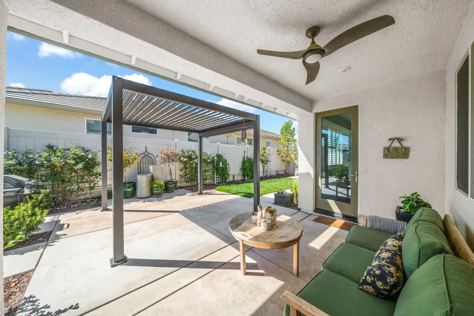
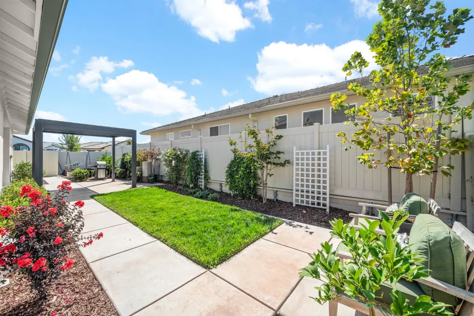
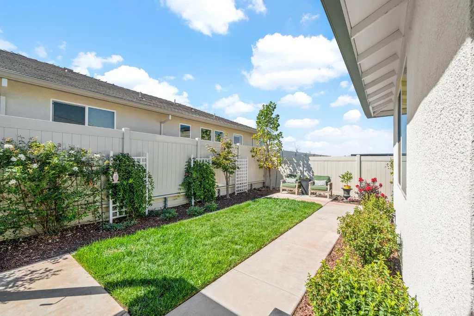
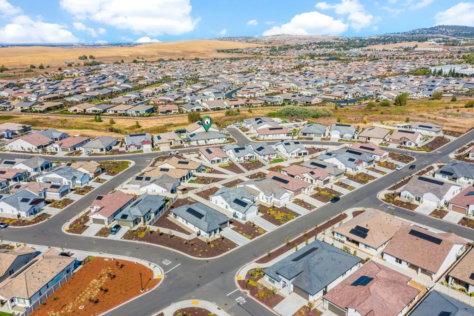
Come home to a little more space, a little more style and a lot more to enjoy at Heritage Carson Creek. This beautifully upgraded 2,567 square foot home offers the community's largest floor plan, thoughtfully designed with Lennar's Next Gen® attached suite for exceptional flexibility and privacy. With 3 bedrooms and 3 baths, the home features an extra large primary suite with a curbless shower entry and beautifully appointed finishes throughout. LVP flooring, quartz countertops, deep stained cabinetry, vinyl shutters with 3 inch louvers and multi zone HVAC bring a polished, comfortable feel to every room. The attached 1 bedroom, 1 bath Next Gen® suite is ideal for guests, extended family, a private office or simply having room for whatever life brings. Outside, the fully landscaped rear yard offers a lovely place to unwind or entertain. Beyond your doorstep, enjoy abundant walking trails and a clubhouse with pool, spa, pickleball, bocce ball and fitness center. Gated, welcoming and wonderfully maintained, this is 55+ living with style.
| Price History | |
|---|---|
| 9/25/2026 | Listed $859,000 |
General Features
| Sewer | Public Sewer |
|---|---|
| Heating | Central,MultiUnits,MultiZone |
| Cooling | Ceiling Fan(s),Central,MultiUnits,MultiZone |
| Utilities | Public |
| Roof | Other |
| Appliances | Gas Cook Top,Built-In Gas Oven,Dishwasher,Disposal,Microwave |
| HOA Fee | 369 |
| Garage Spaces | 2.0 |
| Association Fee Includes | MaintenanceGrounds,Pool |
| Patio/Porch Features | Covered Patio |
| Restrictions | Age Restrictions |
| Construction Materials | Wood |
| Pets Allowed | Yes |
| Year Built | 2024 |
| Electric | 220 Volts |
| Stories Count | 1 |
| Topography | Level |
| Levels | One |
| Property Subtype | Single Family Residence |
| Accessibility | AccessibleDoors |
| Assoc Fee Paid Per | Monthly |
| County | El Dorado |
| Property Type | Residential |
| Association Amenities | Pool,Clubhouse,Recreation Facilities,Game Court Exterior,Spa/Hot Tub,Gym |
| HOA | Yes |
| Subdivision Name | Heritage Carson Creek |
| Full Baths | 3 |
| Close Price | 0.0 |
| Status | Active |
| Directions | Latrobe Rd,to Right on Investment Blvd,Right onto San Sorrento St,Right at Estaban St. |
| City | El Dorado Hills |
| Senior Community Y/N | Yes |
| High School District | El Dorado Union High |
| Zoning Description | Residential |
| Open Parking Spaces | 0.0 |
| MLS Area | 12602 |
| Lot Size Square Feet | 8276.0 |
| Carport Spaces | 0.0 |
| Home Warranty Y/N | No |
| Builder Name | Lennar |
| Standard Status | Active |
| Middle/Junior School District | Buckeye Union |
| Elementary School District | Buckeye Union |
| Year Built Source | Assessor Auto-Fill |
Interior Features
| Flooring | Tile,Luxury Vinyl Plank |
|---|---|
| Total Fireplaces | 1 |
| Fireplace Features | Living Room |
| Window Features | Dual Pane Full |
| Laundry Features | Laundry Closet,Hookups Only,Inside Room |
| Total Bedrooms | 3 |
| Room Type | Primary Bathroom,Dining Room,Great Room,In Law Apartment,Kitchen,Laundry |
| LivingAreaSource | Assessor Auto-Fill |
| Kitchen Features | Pantry Closet,Quartz Counter,Island w/Sink |
| Total Baths | 3 |
| Primary Bathroom Features | Shower Stall(s),Double Sinks,Tub,Walk-In Closet |
| Living Room Features | Great Room |
| Dining Room Features | Dining/Living Combo |
| Primary Bedroom Features | Outside Access |
| RoomBathsOtherFeatures | Shower Stall(s) |
Exterior Features
| Fencing | Fenced |
|---|---|
| Parking Features | Attached |
| Lot Features | Auto Sprinkler F&R,Corner,Curb(s),Landscape Back,Low Maintenance |
| Water Source | Public |
| Total Parking | 0.0 |
| Foundation Details | Concrete,Slab |
| Spa | No |
| Lot Size Acres | 0.19 |
| Road Surface Type | Paved |
| Private Pool | No |
| Lot Size Source | Assessor Auto-Fill |
| Horse Y/N | No |
Amenities
- Foreclosure
- Views
- Short Sale
- New Construction
- Adult 55+
- Lease To Own
- No HOA Fees
- Furnished
- Primary On Main
- Air Conditioning
- Seller Finance
- Green
- Fixer Upper
- Horse
- Golf
- Fireplace
- Deck
- Garage
- Basement
- Pool
Property vs Single Family Average in 95762
Price
Year Built
 All measurements and all calculations of area are approximate. Information provided by Seller/Other sources, not verified by Broker. All interested persons should independently verify accuracy of information. Provided properties may or may not be listed by the office/agent presenting the information. Data maintained by MetroList© may not reflect all real estate activity in the market.
All real estate content on this site is subject to the Federal Fair Housing Act of 1968, as amended, which makes it illegal to advertise any preference, limitation or discrimination because of race, color, religion, sex, handicap, family status or national origin or an intention to make any such preference, limitation or discrimination.
MetroList CA data last updated: September 25, 2026 3:55 AM UTC
All measurements and all calculations of area are approximate. Information provided by Seller/Other sources, not verified by Broker. All interested persons should independently verify accuracy of information. Provided properties may or may not be listed by the office/agent presenting the information. Data maintained by MetroList© may not reflect all real estate activity in the market.
All real estate content on this site is subject to the Federal Fair Housing Act of 1968, as amended, which makes it illegal to advertise any preference, limitation or discrimination because of race, color, religion, sex, handicap, family status or national origin or an intention to make any such preference, limitation or discrimination.
MetroList CA data last updated: September 25, 2026 3:55 AM UTC  Information should be deemed reliable but not guaranteed, all representations are approximate, and individual verification is recommended. Copyright ©2017 All rights reserved.
