
Open House Sat, Sep 26th 1:00 PM - 4:00 PM
















Address
3762 Clubside Lane, Sacramento, CA
Price
$ 1,085,000
Property Attributes
- MLS#226118929
- TypeSingle Family
- Listing Status Active
- CountySACRAMENTO
- CitySacramento
- AreaSacramento
- NeighborhoodWestlake
- Zip95835
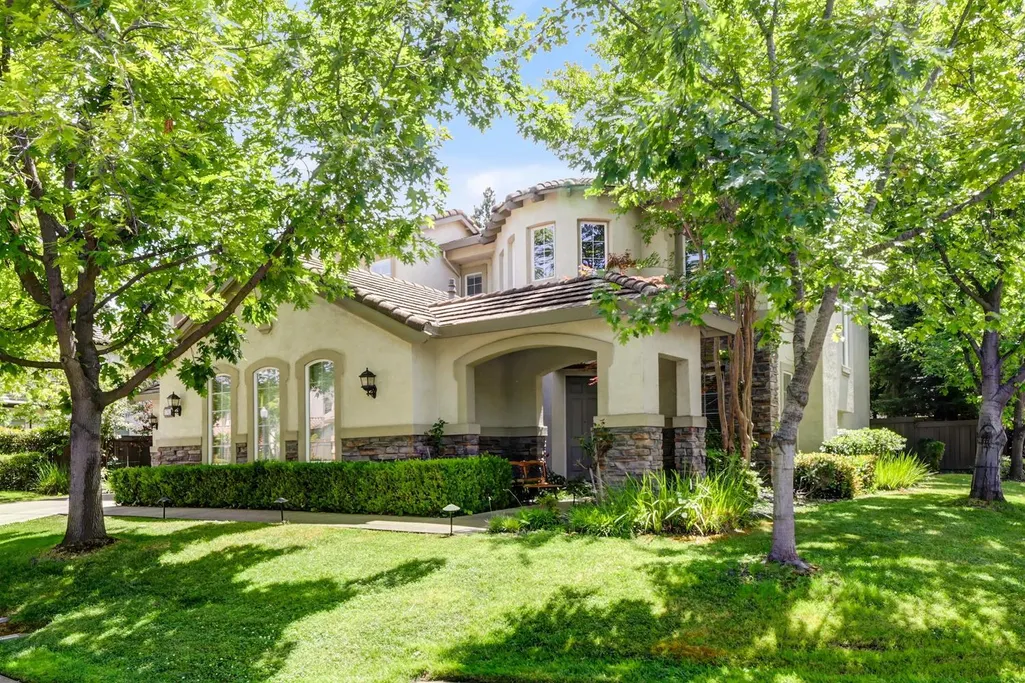
- StyleMediterranean
- Year Built2002
- Price$ 1,085,000
- Bedrooms5
- Full Bathrooms4
- Half Bathrooms1
- Sqr Footage4322
- Lot Size0.2334 Acres
Data Source:
MetroList MLS
Property Description
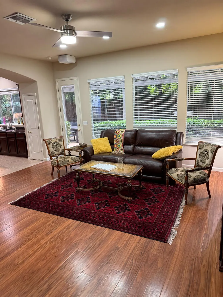
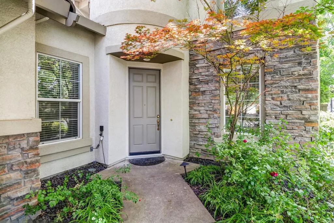
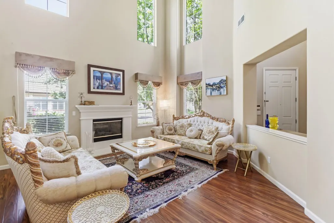
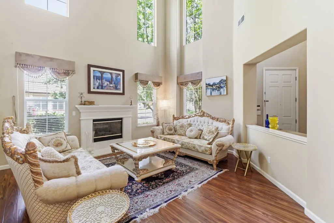
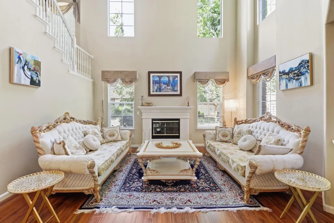
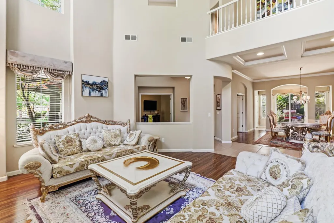
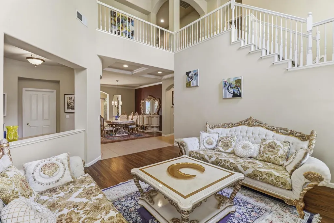
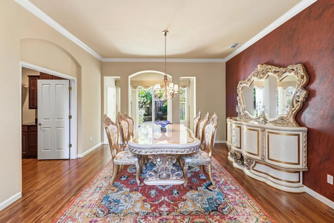
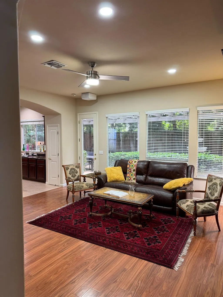
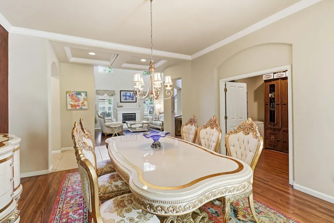
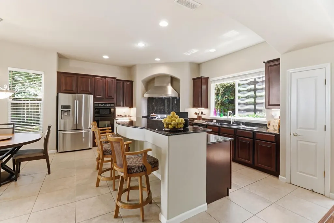
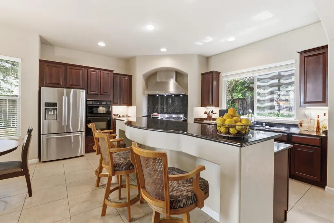
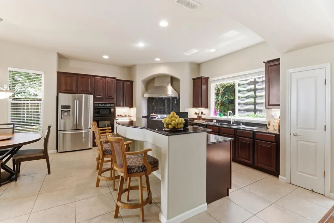
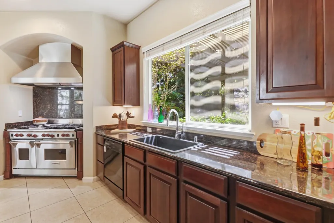
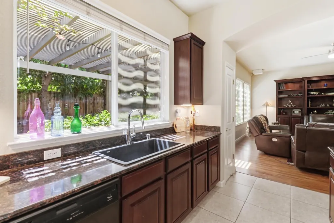
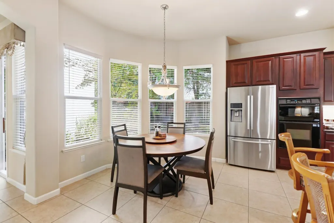
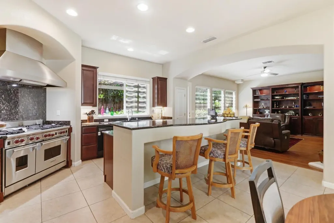
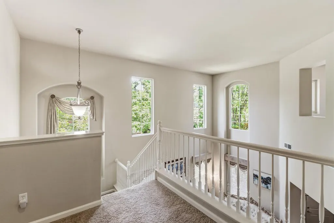
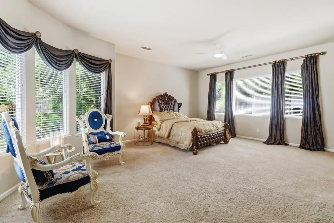
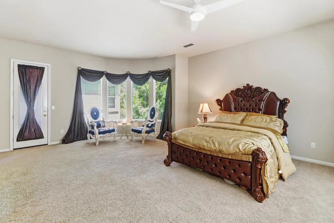
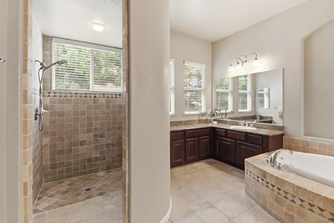
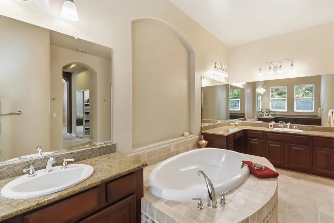
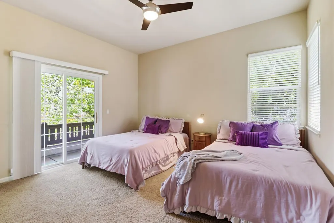
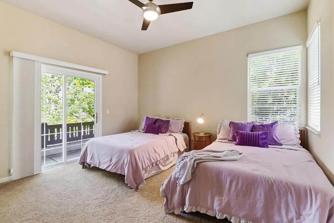
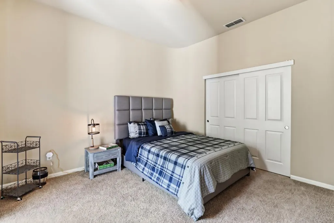
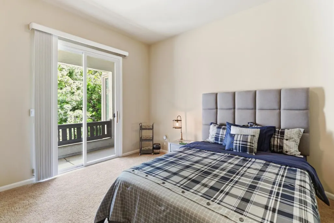
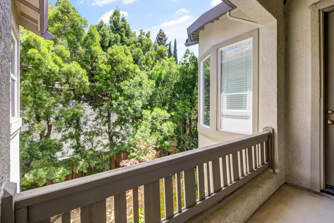
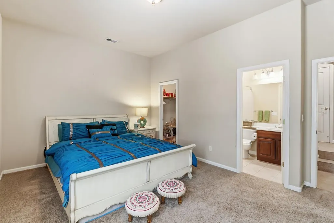
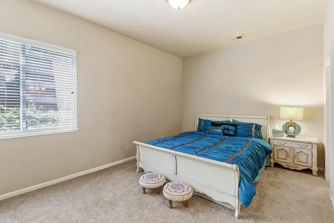
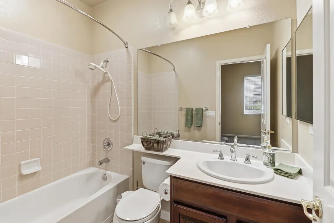
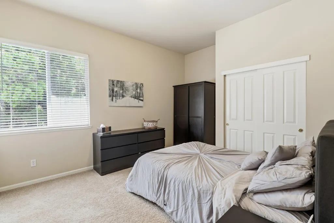
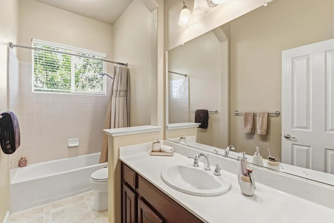
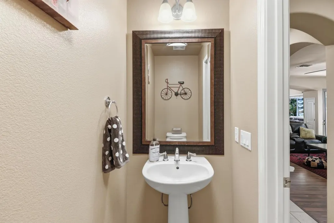
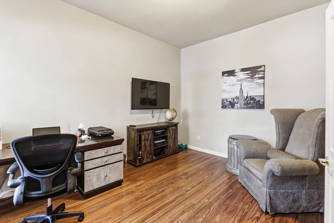
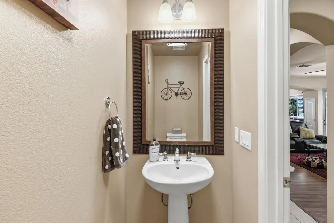
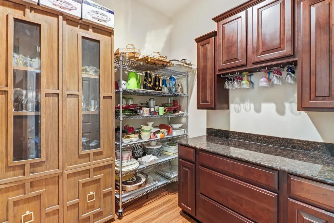
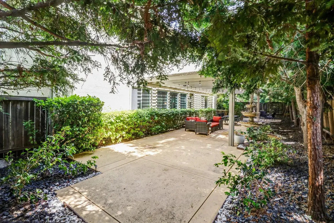
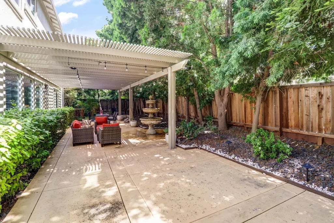
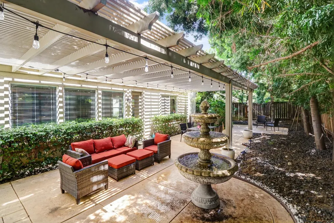
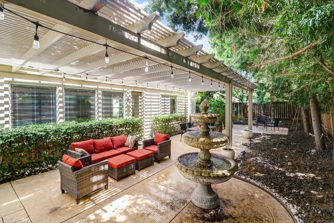
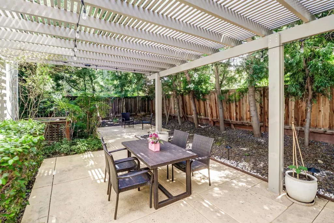
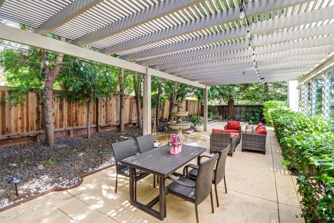
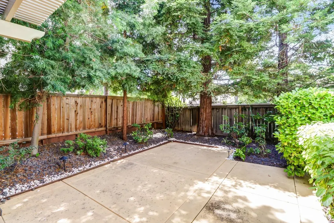
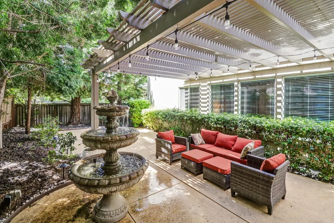
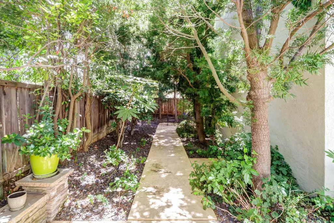
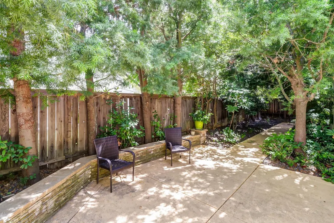
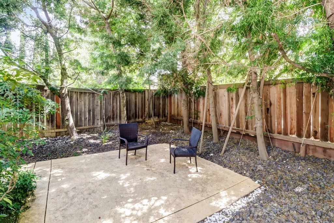
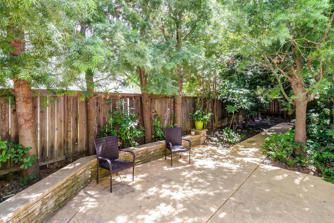
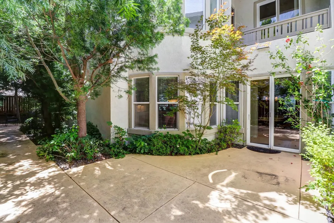
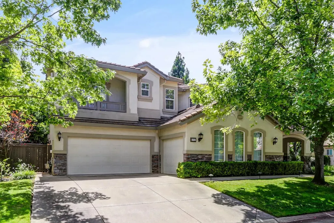
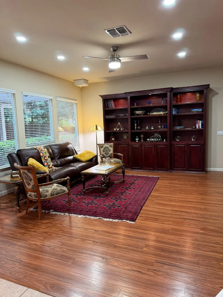
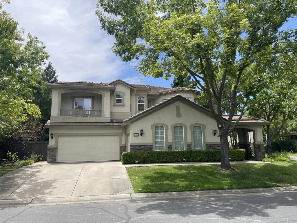
Stunning Executive Estate on Prestigious Clubside Lane Welcome to one of the most desirable addresses in Westlake. This exceptional executive-style residence offers an impressive floor plan designed for both elegant entertaining and comfortable everyday living. Featuring five spacious bedrooms and four-and-a-half bathrooms, the home includes a highly sought-after downstairs guest suite with a private en-suite bath, along with a separate powder room for guests. Upstairs, you'll find four additional bedrooms, including a second en-suite bedroom, a third full bathroom, and a luxurious primary suite designed as a private retreat. The expansive primary suite offers a private balcony, generous sitting area, a grand spa-inspired bathroom, and his-and-hers walk-in closets. Two secondary bedrooms also enjoy private balcony access, creating inviting indoor-outdoor living spaces. Architecturally striking, the home features soaring ceilings, elegant formal living and dining areas, and a well-appointed butler's pantry. The gourmet kitchen is a chef's dream, highlighted by a Wolf six-burner range with grill, custom 36-inch vent hood, abundant cabinetry, breakfast nook, and convenient eat-at dining bar. Upstairs, a spacious loft area provides additional flexibility for a media room, game room, home office, or family gathering space. The outdoor living spaces are equally impressive. An intimate private courtyard is beautifully landscaped and ideal for entertaining, featuring a custom stacked-stone seating wall. The serene rear patio is surrounded by lush greenery and enhanced by the soothing sounds of a stunning three-tier fountain, creating a peaceful backyard sanctuary. Located in the heart of Westlake, this remarkable residence combines timeless architecture, luxurious amenities, and exceptional indoor-outdoor living on one of the community's most prestigious streets. 3762 Clubside Lane Luxury Living at Its Finest.
| Price History | |
|---|---|
| 9/23/2026 | Listed $1,085,000 |
General Features
| Sewer | Septic Connected |
|---|---|
| Heating | Central,Fireplace(s),MultiZone |
| Cooling | Ceiling Fan(s),Central,MultiZone |
| Utilities | Cable Available,DSL Available,Sewer In & Connected,Natural Gas Connected |
| Roof | Tile |
| Appliances | Gas Cook Top,Built-In Gas Range,Dishwasher,Disposal,Microwave,Double Oven,Plumbed For Ice Maker,Dual Fuel,Tankless Water Heater |
| HOA Fee | 185 |
| Garage Spaces | 3.0 |
| Association Fee Includes | MaintenanceGrounds,Pool |
| Patio/Porch Features | Front Porch,Back Porch,Covered Patio,Uncovered Patio |
| Architectural Style | Mediterranean |
| Pool Features | Built-In,Common Facility,Sport,Lap |
| Construction Materials | Stucco,Frame,Wood |
| Year Built | 2002 |
| Electric | 220 Volts in Kitchen,220 Volts in Laundry |
| Stories Count | 2 |
| Topography | Snow Line Below,Trees Few |
| Property Subtype | Single Family Residence |
| Assoc Fee Paid Per | Monthly |
| County | Sacramento |
| Property Type | Residential |
| Association Amenities | Playground,Pool,Clubhouse,Trails,Lake,Park |
| HOA | Yes |
| Energy Efficient | Thermostat |
| Subdivision Name | Westlake |
| Facing Direction | Northeast |
| Full Baths | 4 |
| Close Price | 0.0 |
| Status | Active |
| Directions | I-5 to Del Paso Raod,Right onto Broadgate,Left onto Westlake Parkway,enter Westlake at The Shores gate,drive straight once through gate on Clubside Lane. Property on the left at the corner of Clubsi |
| City | Sacramento |
| Senior Community Y/N | No |
| High School District | Natomas Unified |
| Zoning Description | R-1-PU |
| Open Parking Spaces | 3.0 |
| MLS Area | 10835 |
| Lot Size Square Feet | 10167.0 |
| Carport Spaces | 0.0 |
| Home Warranty Y/N | No |
| Builder Name | JTS Homes |
| Standard Status | Active |
| Middle/Junior School District | Natomas Unified |
| Elementary School District | Natomas Unified |
| Year Built Source | Assessor Auto-Fill |
Interior Features
| Flooring | Carpet,Laminate,Tile |
|---|---|
| Total Fireplaces | 2 |
| Fireplace Features | Living Room,Family Room,Gas Log |
| Window Features | Dual Pane Full |
| Laundry Features | Cabinets,Sink,Gas Hook-Up,Upper Floor,Inside Room |
| Total Bedrooms | 5 |
| Room Type | Loft,Primary Bedroom,Dining Room,Family Room,Kitchen,Laundry,Living Room |
| LivingAreaSource | Assessor Auto-Fill |
| Kitchen Features | Butlers Pantry,Pantry Closet,Granite Counter,Island |
| Total Baths | 5 |
| 1/2 Baths | 1 |
| Primary Bathroom Features | Shower Stall(s),Double Sinks,Tile,Tub,Window |
| Living Room Features | Cathedral/Vaulted |
| Dining Room Features | Breakfast Nook,Formal Room,Dining Bar,Space in Kitchen |
| Primary Bedroom Features | Balcony,Walk-In Closet 2+,Sitting Area |
| RoomBathsOtherFeatures | Double Sinks,Tile,Tub w/Shower Over,Window |
Exterior Features
| Fencing | Back Yard,Wood |
|---|---|
| Parking Features | Attached,Garage Door Opener,Garage Facing Front,Uncovered Parking Spaces 2+,Garage Facing Side,Interior Access |
| Lot Features | Auto Sprinkler F&R,Close to Clubhouse,Corner,Gated Community,Street Lights |
| Water Source | Public |
| Total Parking | 0.0 |
| Foundation Details | Slab |
| Spa | No |
| Lot Size Acres | 0.2334 |
| Road Surface Type | Paved |
| Private Pool | Yes |
| Lot Size Source | Assessor Auto-Fill |
| Other Equipment | Audio/Video Prewired,MultiPhone Lines |
| Builder Model | The Hickory |
| Horse Y/N | No |
Amenities
- Foreclosure
- Views
- Short Sale
- New Construction
- Adult 55+
- Lease To Own
- No HOA Fees
- Furnished
- Primary On Main
- Air Conditioning
- Seller Finance
- Green
- Fixer Upper
- Horse
- Golf
- Fireplace
- Deck
- Garage
- Basement
- Pool
Property vs Single Family Average in 95835
Price
Year Built
In The Neighborhood
Reduced
Stockton
$ 599,900
- Type
- Single Family
- Size
- 2,776 SqFt
- Rooms
- 4 Beds + 3.5 Baths
 1 Percent Lists Northern California Real Estate
Reduced
Granite Bay
$ 1,045,000
- Type
- Single Family
- Size
- 2,741 SqFt
- Rooms
- 4 Beds + 3 Baths
GUIDE Real Estate
Eco Friendly
Stockton
$ 559,998
- Type
- Single Family
- Size
- 1,765 SqFt
- Rooms
- 4 Beds + 2 Baths
LPT Realty, Inc
 Information should be deemed reliable but not guaranteed, all representations are approximate, and individual verification is recommended. Copyright ©2017 All rights reserved.
