
Views

Address
1520 Coyote, Murphys, CA
Price
$ 678,900
Property Attributes
- MLS#202501996
- TypeSingle Family
- Listing Status Active
- CountyCalaveras
- CityMurphys
- AreaMurphys-DFlt-Vallcto
- NeighborhoodMurphys Ranch
- Zip95247
- StyleContemporary, French Provincial
- Year Built2003
- Price$ 678,900
- Bedrooms3
- Full Bathrooms2
- Half Bathrooms1
- Sqr Footage2400
- Lot Size0.42 Acres
Data Source:
Calaveras County MLS (CCCMLS)
Property Description
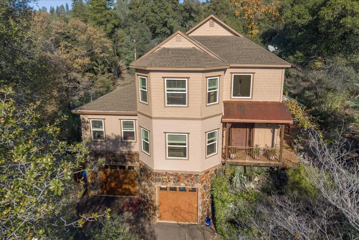
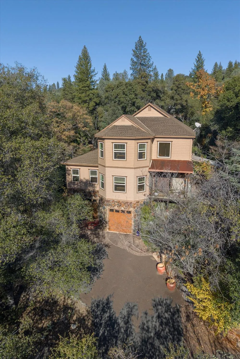
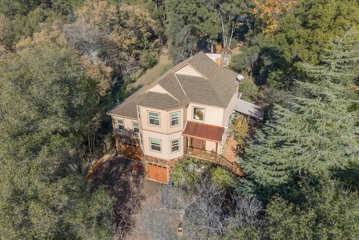
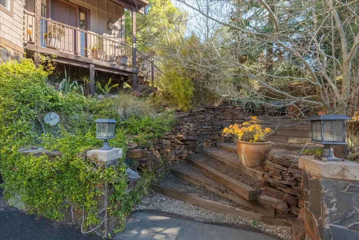
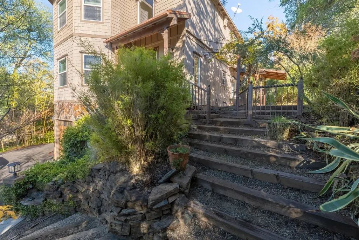
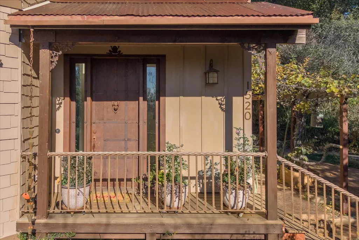
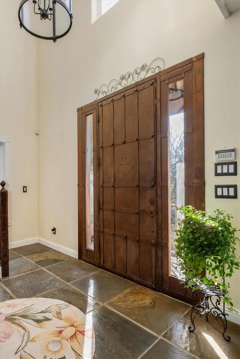
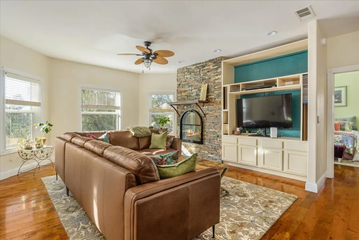
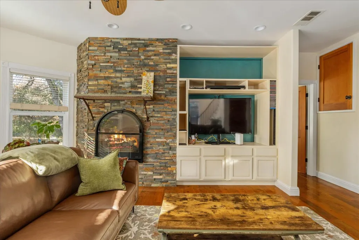
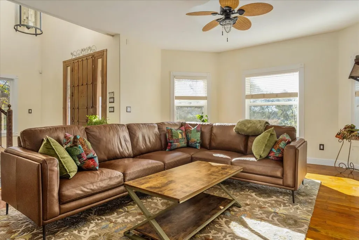
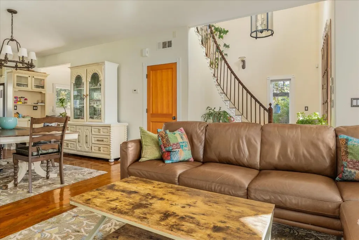
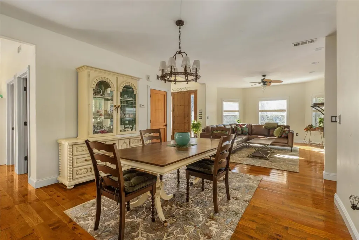
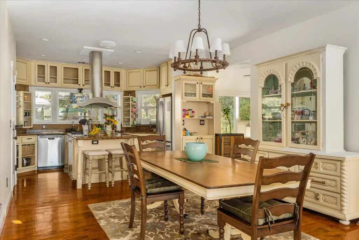
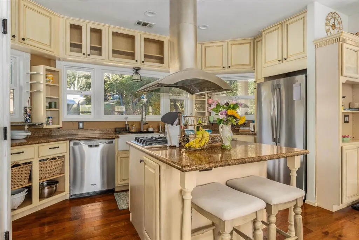
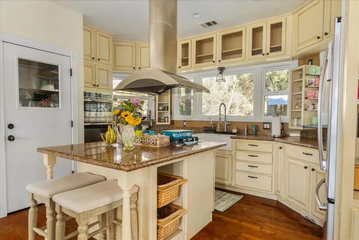
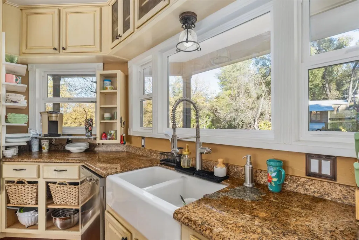
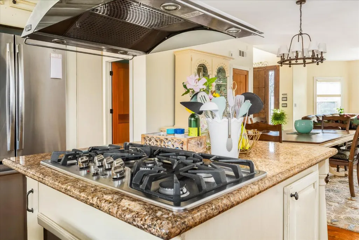
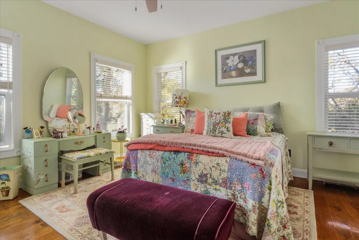
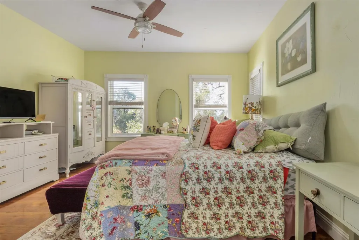
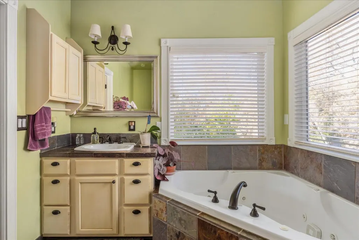
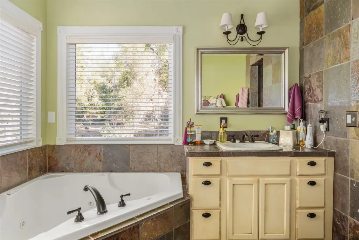
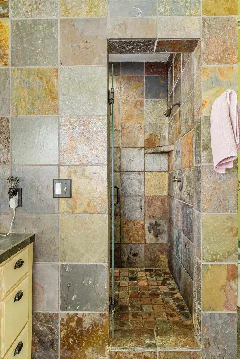
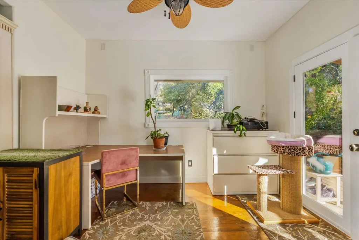
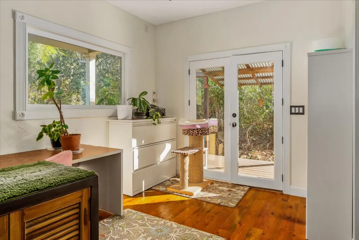
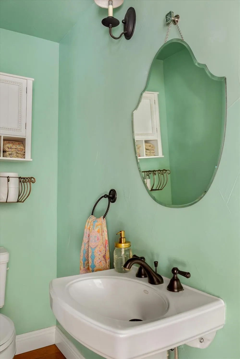
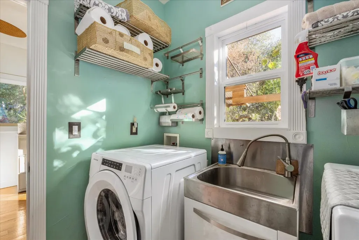
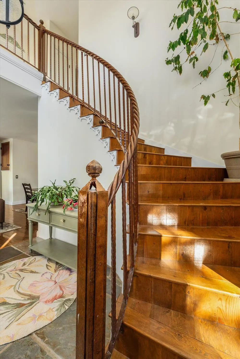
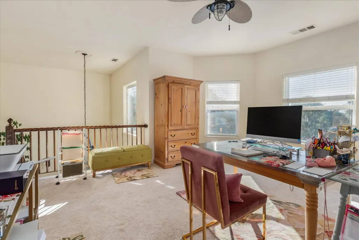
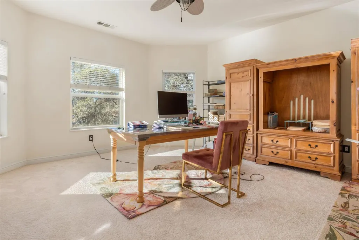
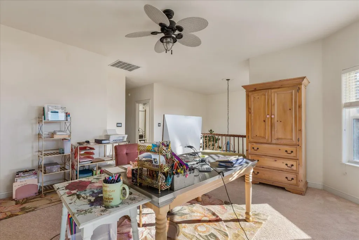
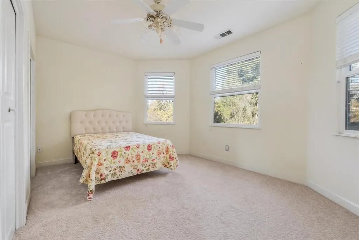
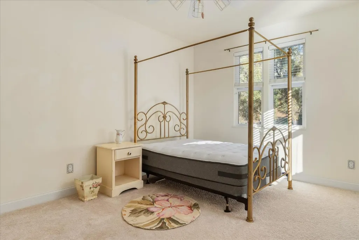
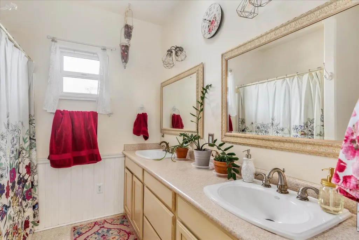
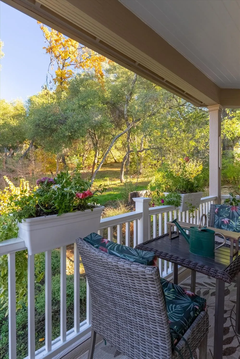
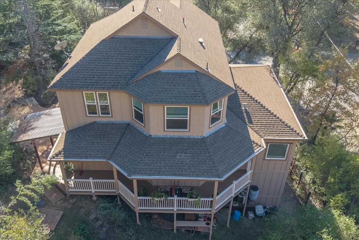
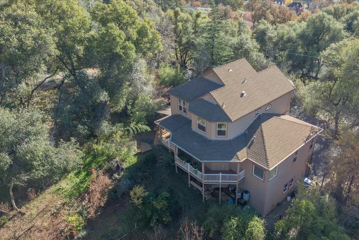
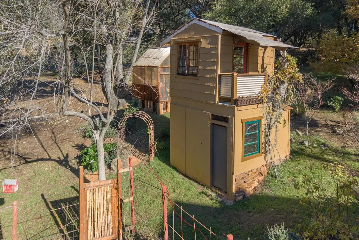
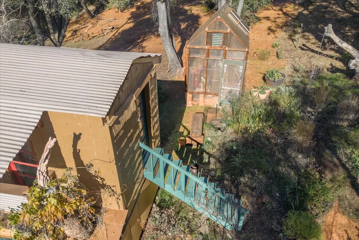
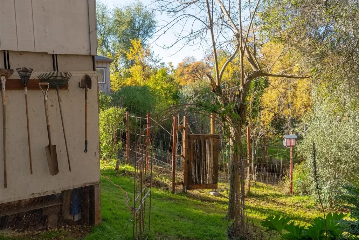
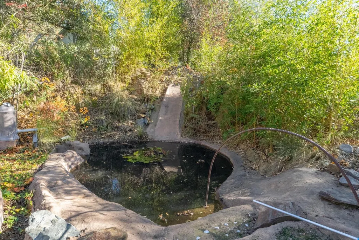
Custom Home on .42 Aces near Downtown Murphys in Murphys Ranch subdivision, just minutes from downtown! This home features 3 bedrooms, and 2.5 baths, 2400 square feet of living space, perfect for families and entertainers alike. The key Features are: Elegant entry with a beautiful Iron front door , a stunning curved staircase leading upstairs to the 2 Guest bedrooms and bath, plus family room. Off of the front formal entry you will see the Spacious open-concept living and dining area with 9 ft ceilings and hardwood flooring with lots of natural light. The Great room boost a brick gas log fireplace perfect for those chilly evenings. The Gourmet Kitchen showcases granite countertops, All stainless steel appliances, GE oven, GE microwave, GE Refrigerator, Kohler Farmhouse sink and a Whirlpool dishwasher, plus the large island holds the GE propane cooktop, ideal for culinary enthusiasts. The laundry room is off of the kitchen area with an Amana washer and dryer that will stay. A 1/2 bath for guests is also near this area. The primary suite is on the main level with a large walk in closet and offers a luxurious primary bath with slate flooring, marble tiled countertops, large jetted soaking tub, and oversized walk-in shower, and his and her vanities. Off of the kitchen you will find French doors that lead to a wrap-around deck that overlooks a beautifully landscaped yard featuring multiple fruit trees, a treehouse with storage beneath, a greenhouse and a fenced in garden area and a koi pond by the side landing. The double car garage is 40 feet deep and has 10 foot doors, there is plenty of room for your cars and storage. This home is perfect for those seeking a blend of elegance and comfort in a serene setting. Don't miss your chance to make it yours!
| Price History | |
|---|---|
| 12/15/2025 | Listed $678,900 |
General Features
| Sewer | Septic Tank |
|---|---|
| Utilities | All Public,Internet Available,Propane Tank Leased,Underground Utilities |
| Zoning | R1-Single Family |
| View | Forest,Hills |
| Topography | Rolling |
| Property Subtype | Single Family Residence |
| Current Use | Residential |
| Ownership | Private |
| County | Calaveras |
| Property Type | Residential |
| Attached Garage | false |
| Subdivision Name | Murphys Ranch |
| Garage Y/N | true |
| Other Structures | Greenhouse,Shed(s) |
| Full Baths | 2 |
| Status | Active |
| City | Murphys |
| Senior Community Y/N | false |
| High School District | Bret Harte,Vallecito |
| MLS Area | Murphys/DFlt/Vallcto |
| Lot Size Units | Square Feet |
| Lot Size Square Feet | 18295.2 |
| Carport Y/N | false |
| Building Area Units | Square Feet |
| Living Area Units | Square Feet |
| Standard Status | Active |
| Spa Features | Bath |
| Heating | Central,Fireplace(s),Propane |
| Cooling | Ceiling Fan(s),Central Air |
| Appliances | Convection Oven,Built-In Electric Oven,Dishwasher,Disposal,Free-Standing Refrigerator,Gas Cooktop,Range Hood,Microwave,Self Cleaning Oven,Dryer,Washer |
| Garage Spaces | 2 |
| Architectural Style | Contemporary,French Provincial |
| Security Features | Carbon Monoxide Detector(s),Smoke Detector(s),Security System |
| Construction Materials | Stone,Wood,Wood Siding |
| Year Built | 2003 |
| Electric | 220 Volts |
| Stories Count | 3 |
| Open Parking Spaces | 2 |
| Property Condition | Original |
| Structure Type | Stick Built |
| Primary Bedroom Level | Main |
| Roof | Composition |
| Year Built Source | Assessor |
| Patio/Porch Features | Rear Porch,Covered |
| Pets Allowed | Yes |
Interior Features
| Air Conditioning Y/N | true |
|---|---|
| Heating Y/N | true |
| Fireplace Y/N | true |
| Half Baths | 1 |
| Total Baths | 3 |
| Interior Amenities | Central Vacuum,Bookcases,Decorator Lights,Open Floorplan,Utility Room,Entrance Foyer |
| Flooring | Wood,Carpet,Slate,Tile |
| Total Fireplaces | 1 |
| Fireplace Features | Living Room |
| Kitchen Level | Main |
| Window Features | Double Pane Windows |
| Laundry Features | Laundry Chute,Inside Room,Sink |
| Total Bedrooms | 3 |
| Living Room Level | Main |
| LivingAreaSource | Owner |
| Kitchen Features | Gourmet Kitchen,Granite Counters,Kitchen Island,Kitchen/Family Combo |
| Primary Bathroom Features | Double Vanity,Jetted Tub,Shower Stall(s),Tile |
| Primary Bedroom Features | Walk-In Closet(s) |
| Family Room Level | Upper |
| Dining Room Level | Main |
| Living Room Features | Great Room |
| Dining Room Features | Breakfast Nook,Dining/Family Combo,Dining/Living Combo |
| Family Room Features | View |
Exterior Features
| Lot Features | Court,Auto Sprinkler F&R |
|---|---|
| Water Source | Public |
| Lot Size Area | 18295.2 |
| Spa | true |
| Building Area Total | 2400 |
| Lot Size Acres | 0.42 |
| Road Surface Type | Asphalt |
| Road Responsibility | Public Maintained Road |
| Exterior Amenities | Fish Pond,Lighting,Side Entry Access,Balcony |
| Parking Features | Paved,Garage Faces Front |
| Total Parking | 4 |
| Foundation Details | Concrete Perimeter |
| Covered Spaces | 2 |
Amenities
- Foreclosure
- Views
- Short Sale
- New Construction
- Adult 55+
- Lease To Own
- No HOA Fees
- Furnished
- Primary On Main
- Air Conditioning
- Seller Finance
- Green
- Fixer Upper
- Horse
- Golf
- Fireplace
- Deck
- Garage
- Basement
- Pool
Property vs Single Family Average in 95247
Price
Year Built
 All measurements and all calculations of area are approximate. Information provided by Seller/Other sources, not verified by Broker. All interested persons should independently verify accuracy of information. Provided properties may or may not be listed by the office/agent presenting the information. Data maintained by MetroList© may not reflect all real estate activity in the market.
All real estate content on this site is subject to the Federal Fair Housing Act of 1968, as amended, which makes it illegal to advertise any preference, limitation or discrimination because of race, color, religion, sex, handicap, family status or national origin or an intention to make any such preference, limitation or discrimination.
MetroList CA data last updated: September 23, 2026 3:45 AM UTC
All measurements and all calculations of area are approximate. Information provided by Seller/Other sources, not verified by Broker. All interested persons should independently verify accuracy of information. Provided properties may or may not be listed by the office/agent presenting the information. Data maintained by MetroList© may not reflect all real estate activity in the market.
All real estate content on this site is subject to the Federal Fair Housing Act of 1968, as amended, which makes it illegal to advertise any preference, limitation or discrimination because of race, color, religion, sex, handicap, family status or national origin or an intention to make any such preference, limitation or discrimination.
MetroList CA data last updated: September 23, 2026 3:45 AM UTC  Information should be deemed reliable but not guaranteed, all representations are approximate, and individual verification is recommended. Copyright ©2017 All rights reserved.
