
Water Views - Eco Friendly





Address
954 Sandalwood Drive, Murphys, CA
Price
$ 650,000
Property Attributes
- MLS#202501841
- TypeSingle Family
- Listing Status Active
- CountyCalaveras
- CityMurphys
- AreaForest Meadows
- NeighborhoodForest Meadows
- Zip95247
- StyleContemporary
- Year Built2007
- Price$ 650,000
- Bedrooms4
- Full Bathrooms3
- Half Bathrooms0
- Sqr Footage2577
- Lot Size0.24 Acres
Data Source:
Calaveras County MLS (CCCMLS)
Property Description
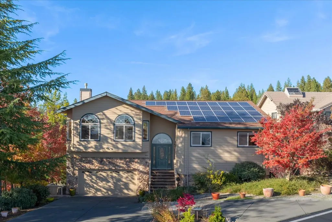
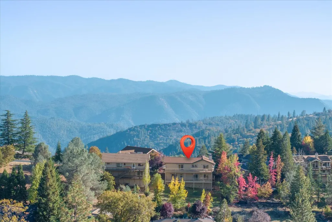
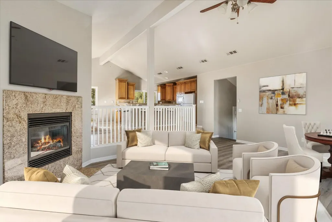
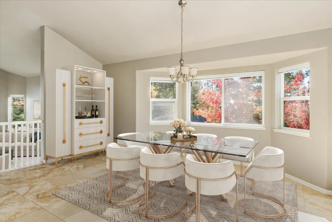
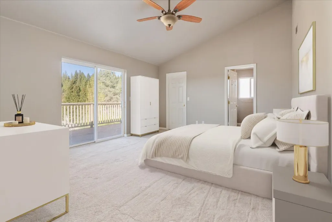
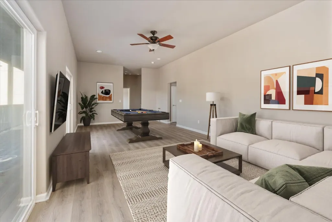
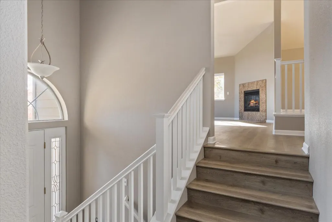
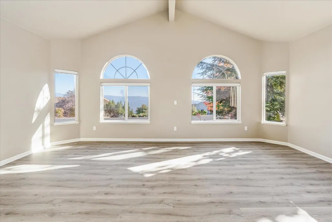
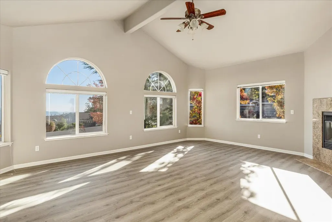
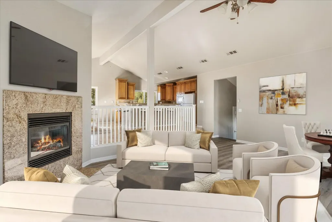
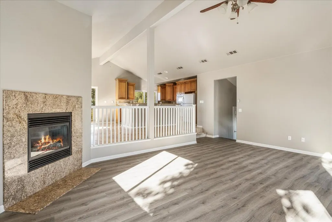
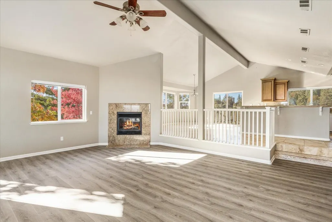
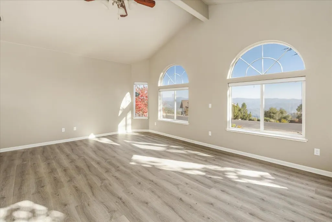
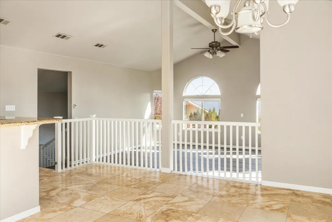
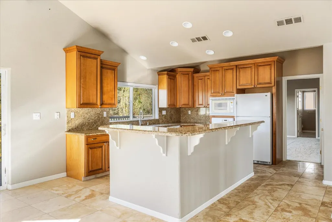
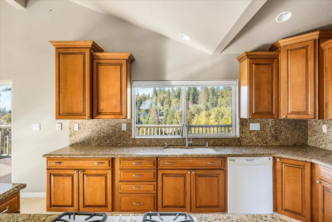
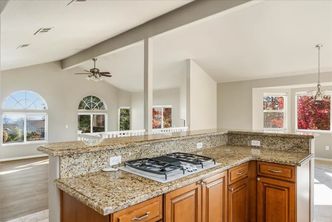
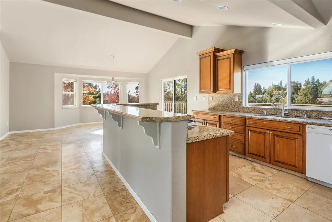
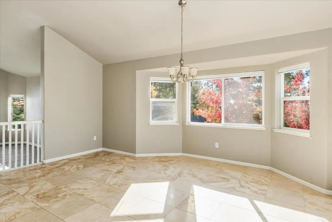
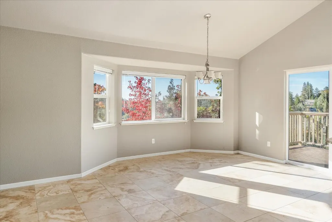
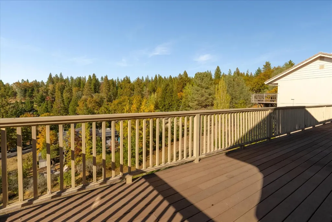
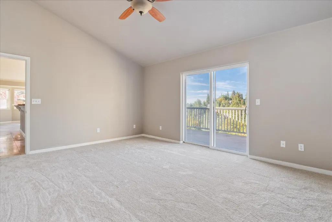
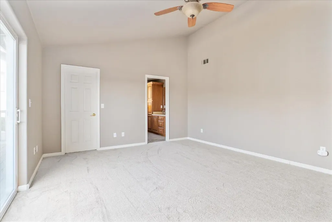
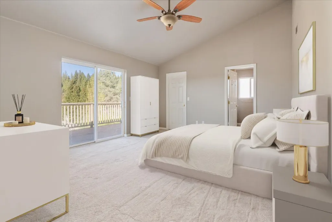
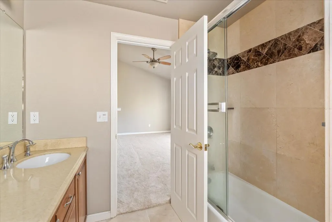
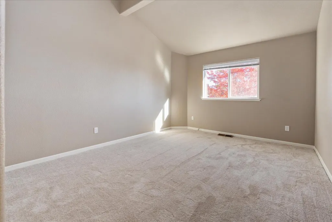
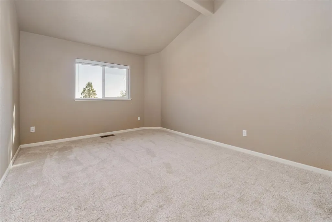
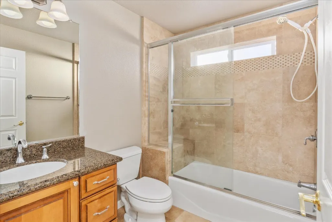
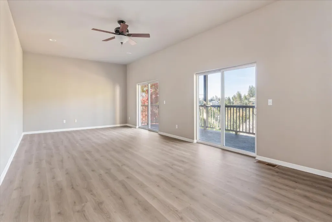
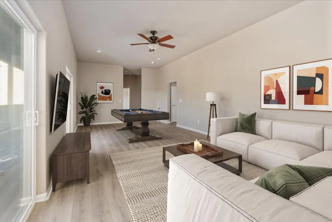
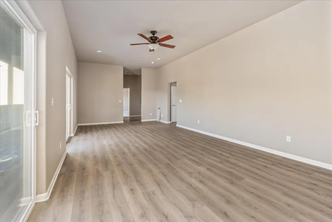
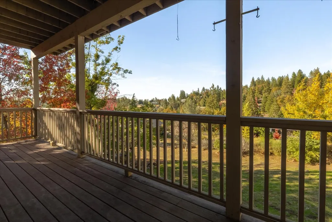
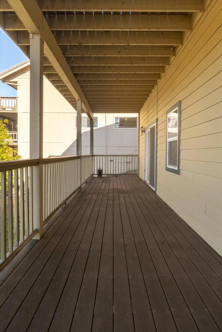
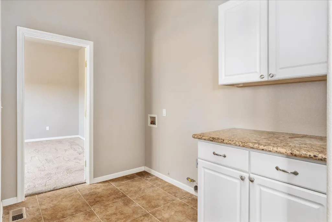
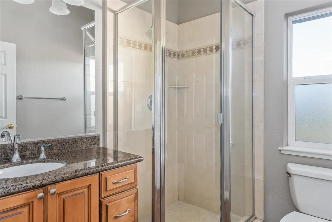
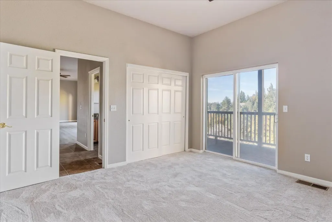
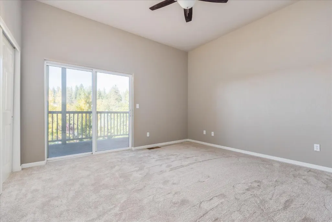
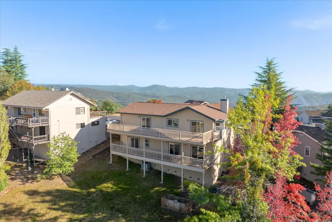
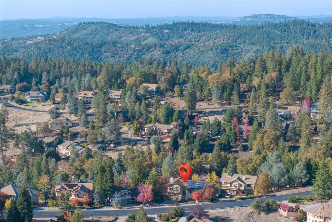
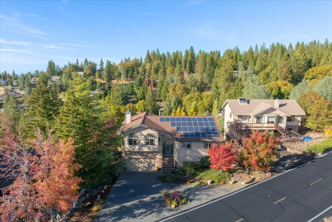
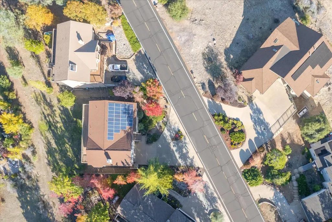
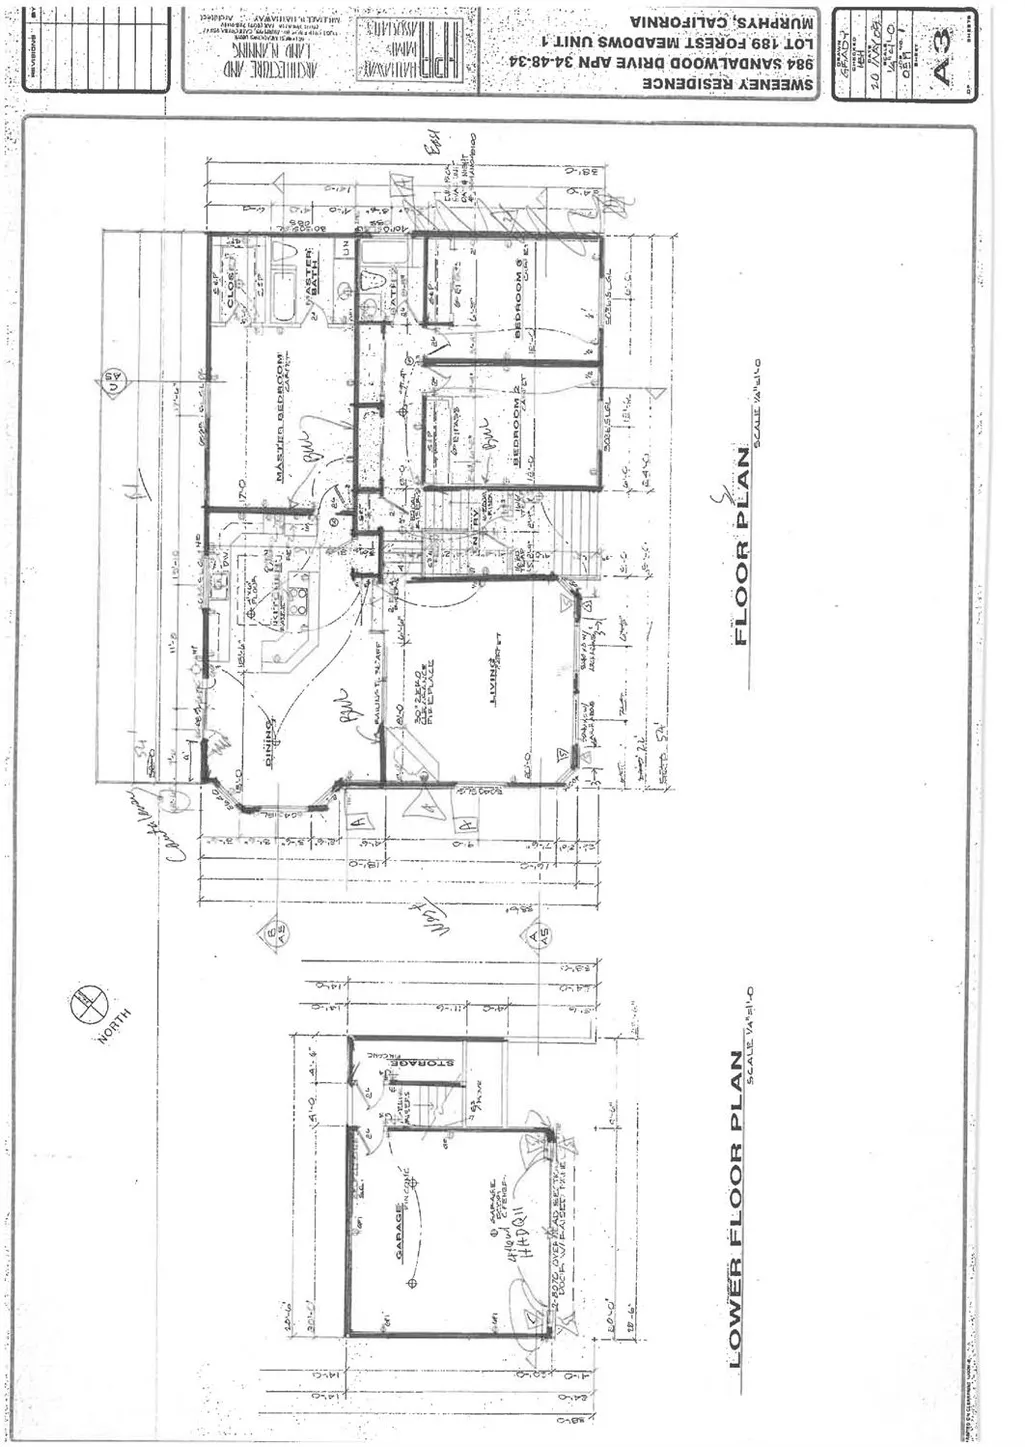
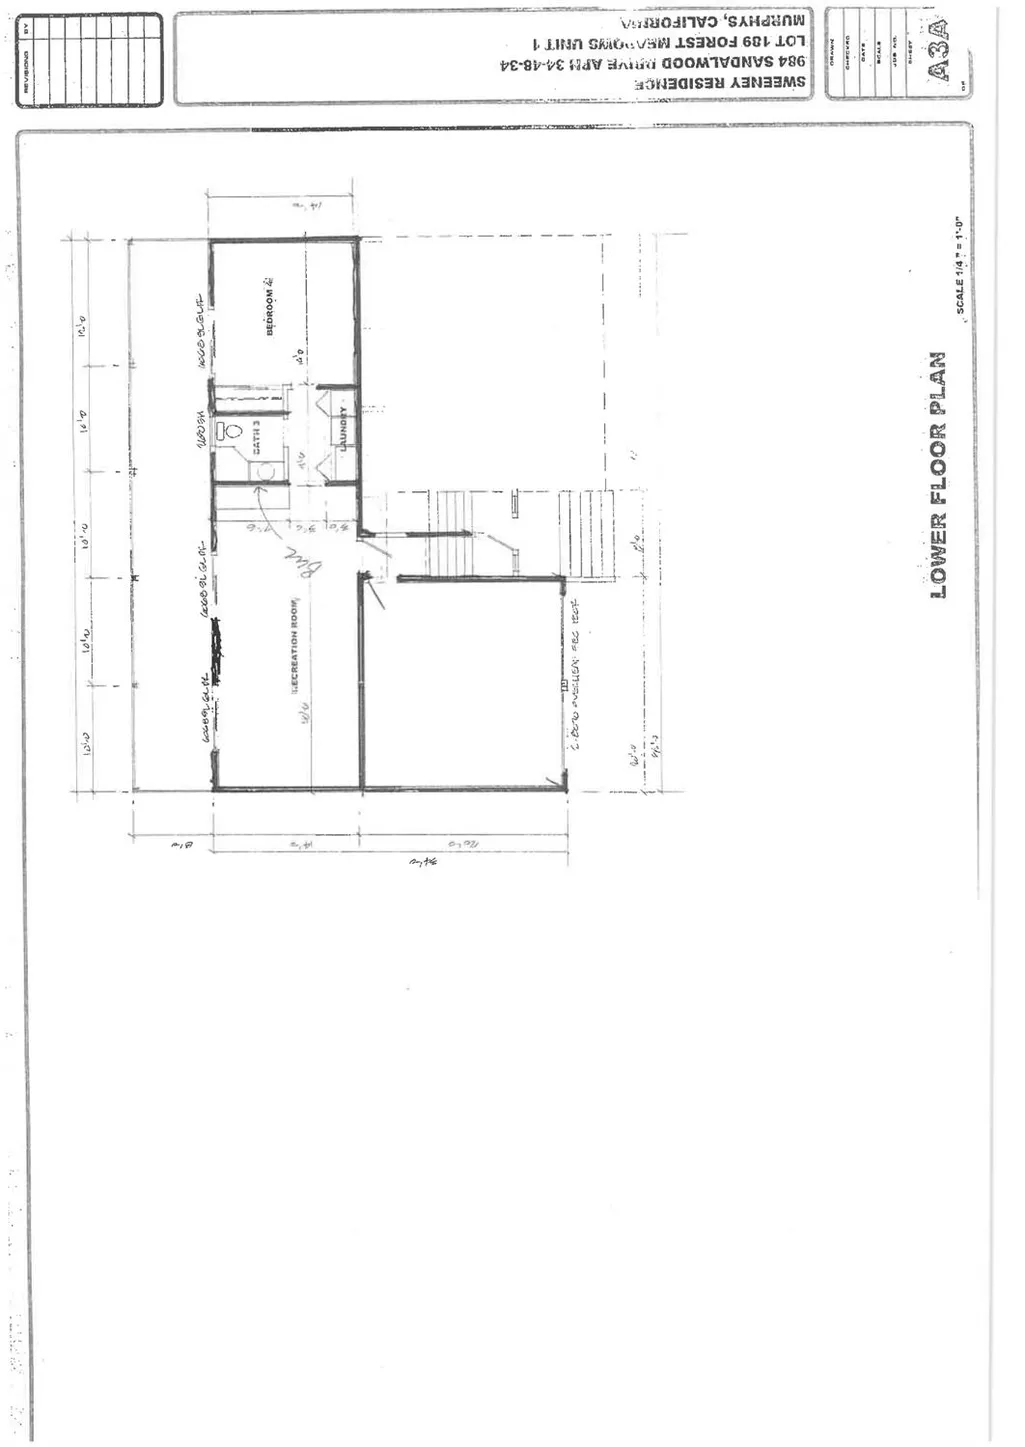
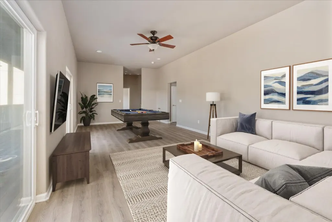
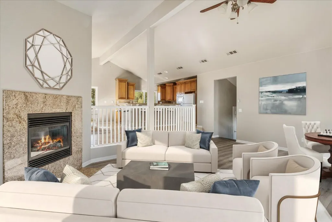
Spectacular Views to the South over the Stanislaus River Canyon and views to the North over the golf course valley and Murphys. This 4 bedroom 3 bathroom split level home has been newly painted and outfitted with all new floor coverings. When you enter the home, you will go up to the great room with vaulted ceiling, a gas fireplace and views to the Stanislaus River Canyon, then to a large kitchen/dining room with a bay window, vaulted ceiling, stone countertops, oak cabinets and marble flooring. There is access to a large deck running the width of the house. Adjoining the great room is the master suite with en suite bath and walk-in closet. The middle level has 2 large bedrooms and a bath with marble faced tub/shower. there is an abundance of closet storage along the hallway to these bedrooms. The lower level has a family room, laundry, bathroom with marble lined shower and marble floors as well as a guest bedroom. The lower floor opens to a large covered deck which runs the whole width of the house. On the South side of the roof there is an array of owned solar panels that provide most of the power for the whole house. This property is located 1/2 block from the Hilltop Park with party house, pool, children's pool and playground, picnic area, 2 tennis courts, and a basketball half court. The whole community is located behind a private access gate.
| Price History | |
|---|---|
| 11/6/2025 | Listed $650,000 |
General Features
| Sewer | Public Sewer |
|---|---|
| Utilities | All Public,Propane Tank Leased,Underground Utilities |
| Zoning | R1-Single Family |
| HOA Fee | 208 |
| Association Fee Includes | Management,Common Areas,Maintenance Grounds,Organized Activities,Recreation Facility,Road,Security,Pool |
| View | Canyon,Forest,Golf Course,River,Valley |
| Topography | Sloping,Snow Line Above |
| Property Subtype | Single Family Residence |
| Current Use | Residential |
| Ownership | Private |
| Community Features | Gated |
| County | Calaveras |
| Property Type | Residential |
| HOA | true |
| Attached Garage | true |
| Subdivision Name | Forest Meadows |
| Garage Y/N | true |
| Other Structures | Storage |
| Full Baths | 3 |
| Status | Active |
| City | Murphys |
| High School District | Bret Harte,Vallecito |
| MLS Area | Forest Meadows |
| Lot Size Units | Square Feet |
| Lot Size Square Feet | 10454.4 |
| Carport Y/N | false |
| Property Attached Y/N | false |
| Building Area Units | Square Feet |
| Living Area Units | Square Feet |
| Standard Status | Active |
| Assoc Fee Paid Per | Monthly |
| Heating | Central,Fireplace(s),Propane |
| Cooling | Ceiling Fan(s),Central Air |
| Appliances | Built-In Electric Oven,Dishwasher,Disposal,Electric Water Heater,Free-Standing Refrigerator,Gas Cooktop,Water Heater,Microwave,Plumbed For Ice Maker |
| Garage Spaces | 2 |
| Architectural Style | Contemporary |
| Security Features | Carbon Monoxide Detector(s),Double Strapped Water Heater,Smoke Detector(s) |
| Construction Materials | Ceiling Insulation,Floor Insulation,Glass,Lap Siding,Stone |
| Year Built | 2007 |
| Electric | Solar Panel-On Grid,220 Volts in Kitchen,220 Volts in Laundry |
| Stories Count | 1 |
| Levels | Multi/Split |
| Energy Efficient | Other-See Remarks |
| Open Parking Spaces | 6 |
| Property Condition | Updated/Remodeled |
| Structure Type | Stick Built |
| Roof | Fiberglass |
| Green Energy Generation | Solar |
| Year Built Source | Assessor |
| Patio/Porch Features | Covered,Front Porch,Deck |
| Pets Allowed | Cats OK,Dogs OK,Service Animals OK |
| Association Amenities | Community Kitchen,Barbecue,Clubhouse,Dog Park,Game Court Exterior,Greenbelt,Park,Playground,Pool,Recreation Facilities,Recreation Room,Tennis Court(s) |
Interior Features
| Air Conditioning Y/N | true |
|---|---|
| Heating Y/N | true |
| Fireplace Y/N | true |
| Total Baths | 3 |
| Interior Amenities | Decorator Lights,Open Floorplan,Cathedral Ceiling(s),Entrance Foyer |
| Flooring | Carpet,Laminate,Marble |
| Total Fireplaces | 1 |
| Fireplace Features | Circulating,Gas,Living Room |
| Kitchen Level | Main,Upper |
| Window Features | Bay Window(s),Double Pane Windows,Screens |
| Laundry Features | Cabinets,Electric Dryer Hookup,Ground Floor,Hookups Only,Inside,Inside Room |
| Total Bedrooms | 4 |
| LivingAreaSource | Assessor |
| Kitchen Features | Gourmet Kitchen,Stone Counters,Kitchen Island,Pantry |
| Primary Bathroom Features | Double Vanity,Marble,Stone,Tub,Tub w/Shower Over,Walk-In Closet(s) |
| Primary Bedroom Features | Balcony,Outside Access,Walk-In Closet(s) |
| Family Room Level | Lower |
| Dining Room Level | Upper |
| Living Room Features | Cathedral/Vaulted,Great Room,View |
| Dining Room Features | Bar,Dining/Living Combo |
| Family Room Features | Deck Attached,View |
Exterior Features
| Fencing | None |
|---|---|
| Lot Features | Close to Clubhouse,Irregular Lot,Sprinklers In Front,Greenbelt,Landscaped,Low Maintenance,Sloped Down |
| Water Source | Meter Paid,Public |
| Lot Size Area | 10454.4 |
| Building Area Total | 2577 |
| Lot Size Acres | 0.24 |
| Road Surface Type | Paved |
| Road Responsibility | Private Maintained Road |
| Exterior Amenities | Lighting,Balcony |
| Parking Features | Paved,Attached,Enclosed,Garage Door Opener,Garage Faces Front,Side By Side |
| Total Parking | 8 |
| Foundation Details | Concrete Perimeter,Slab |
| Covered Spaces | 2 |
Amenities
- Foreclosure
- Views
- Short Sale
- New Construction
- Adult 55+
- Lease To Own
- No HOA Fees
- Furnished
- Primary On Main
- Air Conditioning
- Seller Finance
- Green
- Fixer Upper
- Horse
- Golf
- Fireplace
- Deck
- Garage
- Basement
- Pool
Property vs Single Family Average in 95247
Price
Year Built
In The Neighborhood
Reduced
Murphys
$ 539,500
- Type
- Single Family
- Size
- 2,308 SqFt
- Rooms
- 3 Beds + 2.5 Baths
 Century 21 Sierra Properties
Murphys
$ 489,000
- Type
- Single Family
- Size
- 1,991 SqFt
- Rooms
- 3 Beds + 2.5 Baths
Friend's Real Estate Services
Views
Murphys
$ 499,000
- Type
- Single Family
- Size
- 2,274 SqFt
- Rooms
- 3 Beds + 2.5 Baths
Century 21 Sierra Properties
Reduced
Murphys
$ 559,000
- Type
- Single Family
- Size
- 2,334 SqFt
- Rooms
- 3 Beds + 3 Baths
Century 21 Sierra Properties
Views
Murphys
$ 399,000
- Type
- Single Family
- Size
- 1,218 SqFt
- Rooms
- 2 Beds + 2 Baths
Century 21 Sierra Properties
Open House
Murphys
$ 479,000
- Type
- Single Family
- Size
- 1,768 SqFt
- Rooms
- 3 Beds + 2.5 Baths
Dalton Wade, Inc.
Reduced
Murphys
$ 439,000
- Type
- Single Family
- Size
- 1,942 SqFt
- Rooms
- 3 Beds + 2 Baths
Blvd. Real Estate
Reduced
Murphys
$ 549,000
- Type
- Single Family
- Size
- 2,328 SqFt
- Rooms
- 3 Beds + 2.5 Baths
Century 21 Sierra Properties
Reduced
Murphys
$ 435,000
- Type
- Single Family
- Size
- 1,643 SqFt
- Rooms
- 3 Beds + 2 Baths
Century 21 Sierra Properties
 Information should be deemed reliable but not guaranteed, all representations are approximate, and individual verification is recommended. Copyright ©2017 All rights reserved.
