
Views - Eco Friendly







Address
2857 Butte Mountain Road, Murphys, CA
Price
$ 629,000
Property Attributes
- MLS#202501838
- TypeSingle Family
- Listing Status Pending
- CountyCalaveras
- CityMurphys
- AreaMurphys-DFlt-Vallcto
- NeighborhoodBig Valley
- Zip95247
- StyleRanch
- Year Built1981
- Price$ 629,000
- Bedrooms3
- Full Bathrooms2
- Half Bathrooms0
- Sqr Footage1808
- Lot Size5.14 Acres
Data Source:
Calaveras County MLS (CCCMLS)
Property Description
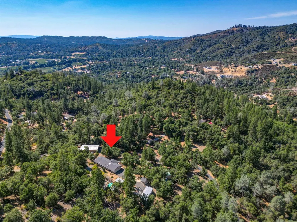
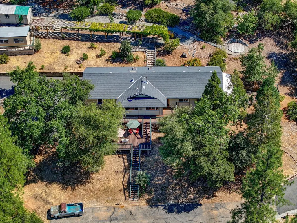
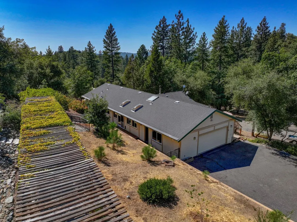
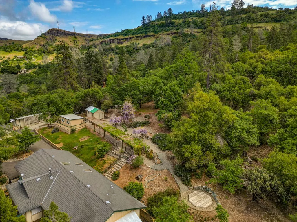
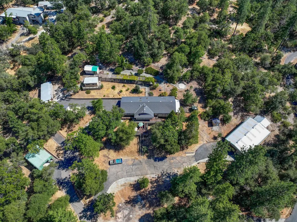
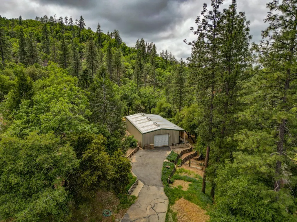
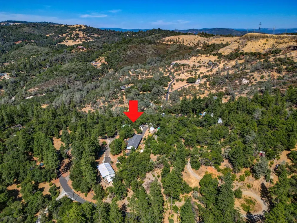
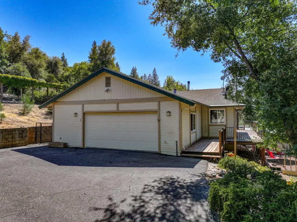
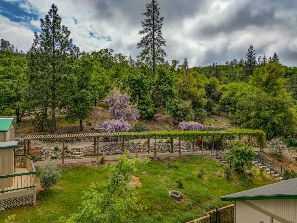
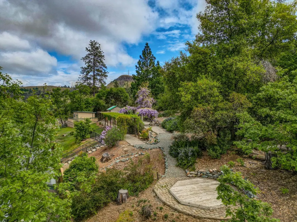
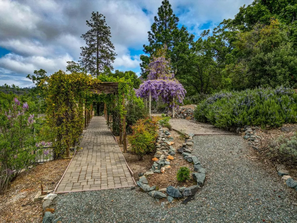
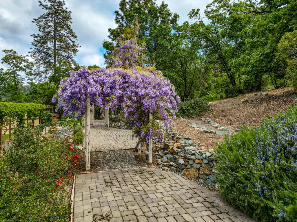
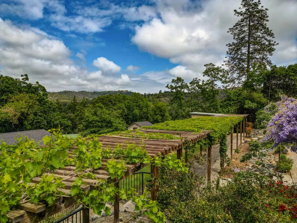
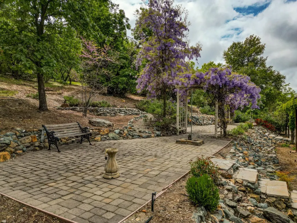
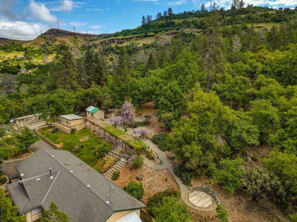
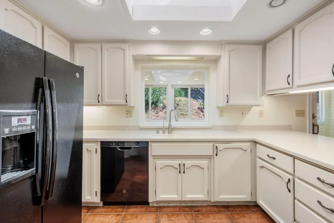
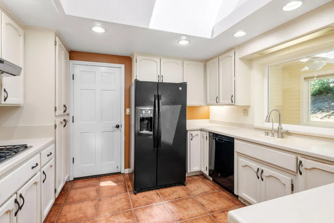
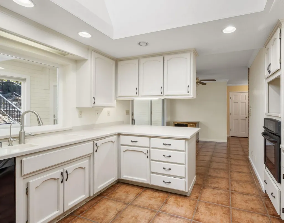
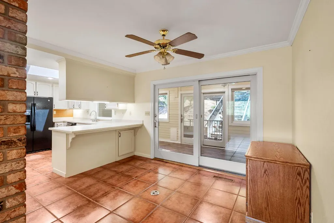
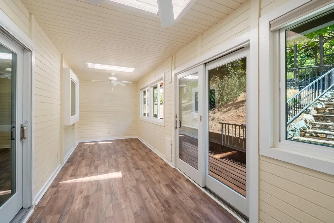
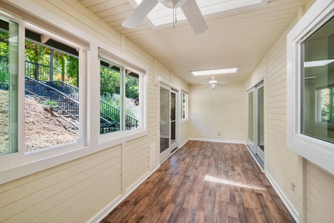
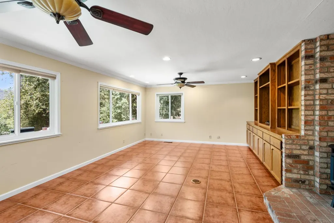
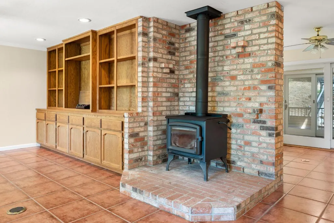
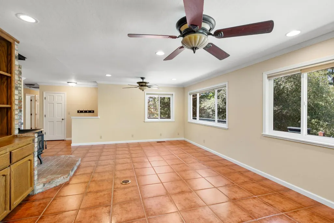
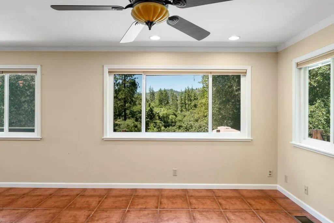
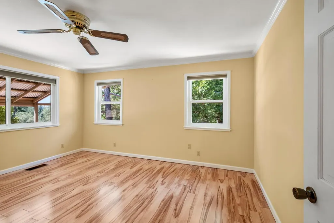
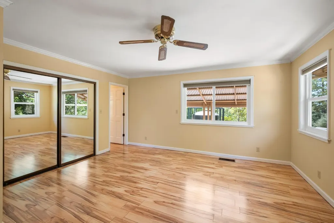
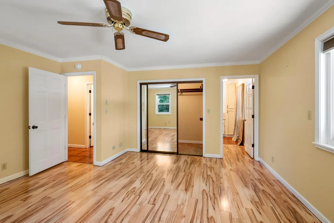
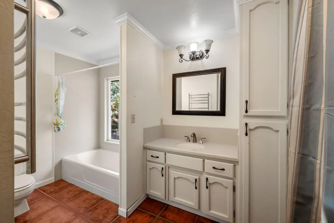
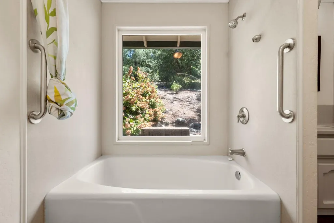
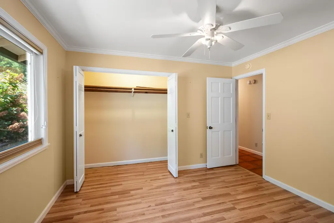
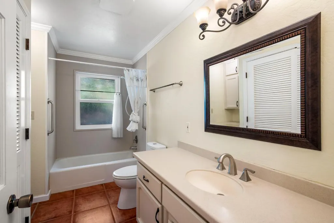
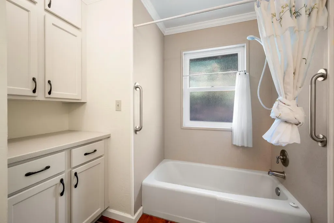
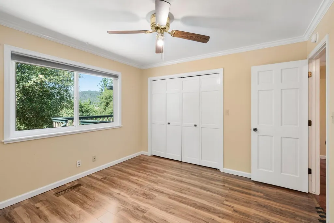
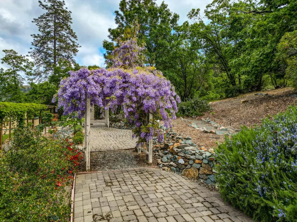
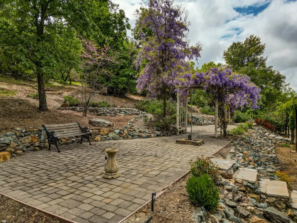
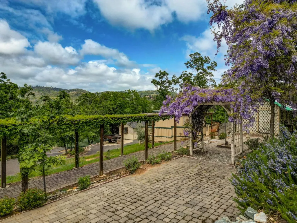
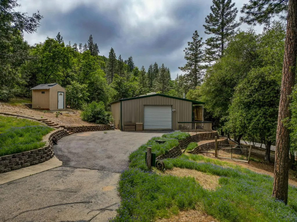
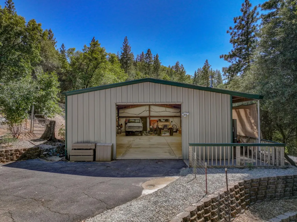
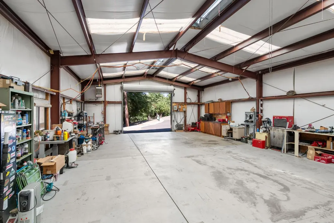
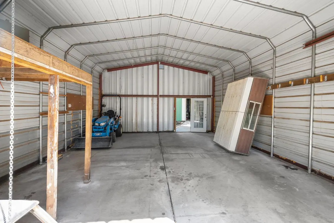
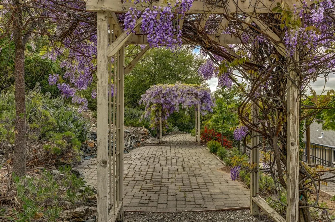
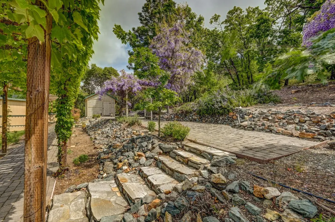
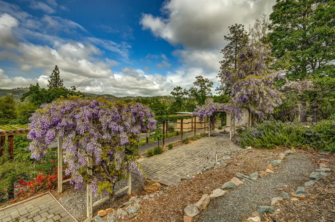
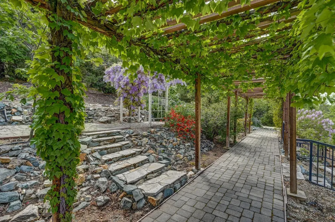
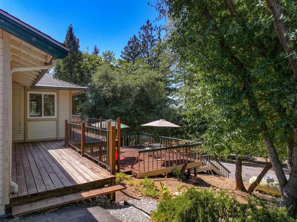
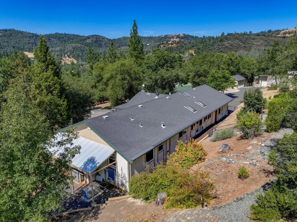
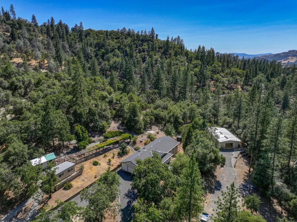
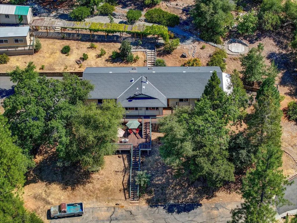
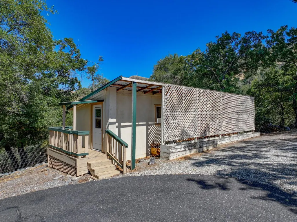
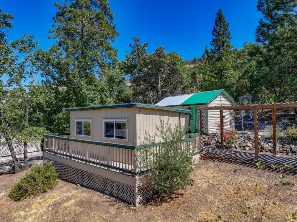
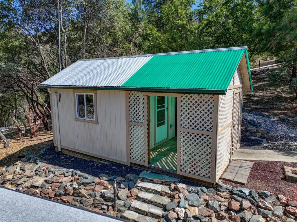
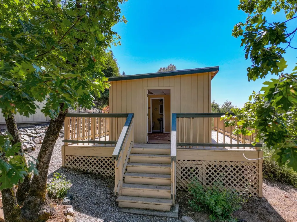
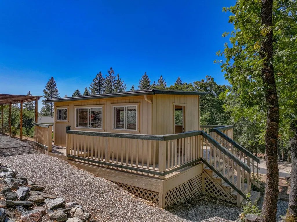
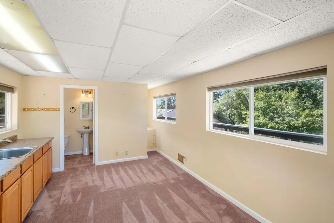
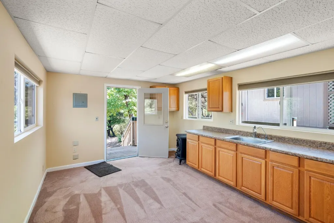
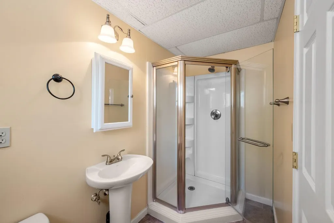
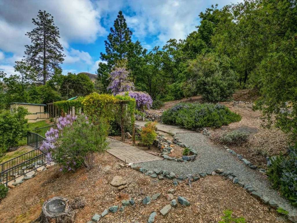
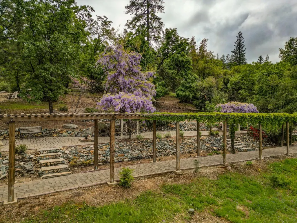
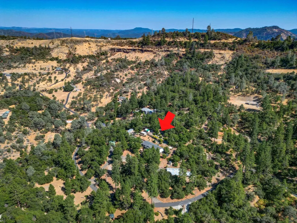
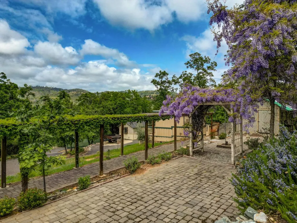
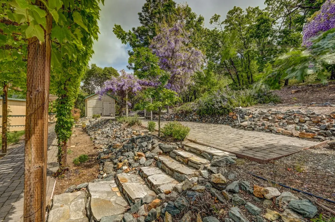
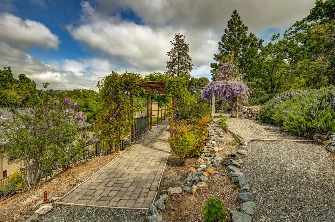
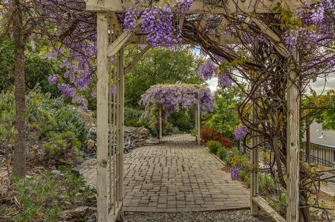
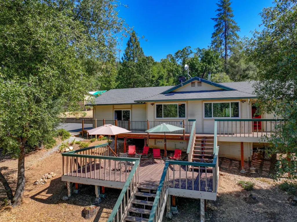
Gold Country Gem in Historic Murphys. Welcome to California's historic Gold Country where rolling foothills, storybook vineyards, and the charming town of Murphys invite you to slow down and savor life. Just six minutes from downtown, this 5.14-acre Penn Gulch estate. Sweeping mountain views from inside and outside the home. Impressive 30'x 61' I-beam shop is a dream come true for the car enthusiast, craftsman, or collector fully insulated, heated, and cooled, with space for six or more vehicles plus workshop space. Beyond the main residence, the property features a private Guest unit with a charming wraparound deck, perfect for visiting family, guests, or generating rental income. A second detached unit makes an ideal home office or hobby studio, while another currently used for storage could easily transform into an art studio, workshop, or second office. An additional outbuilding offers the perfect setup for a tack room, garden shed, or feed storage every creative or practical need has a home here. Follow enchanting garden pathways lined with flowing wisteria vines, grape arbors, and lush landscaping. As you wander, you'll discover hidden sitting areas tucked among the trees peaceful spots to sip morning coffee, watch the wildlife, Enjoy the views, or simply breathe in the serenity of the hills. The Main house is a single-level 3-bedroom, 2-bath home (1,808 sq. ft.) offers an open, light-filled layout with tile floors, crown molding, central HVAC, and a cozy wood stove for cool evenings. Enjoy fabulous views from every room in the house. You will love the year around sun room, enjoy watching the 4 seasons from this lovely room. The country Kitchen offers a great floor plan and views to your back garden area. The large family room offers breath taking views, built in cabintery and a cozy wood stove to enjoy those colder evenings. The attached 2-car garage adds everyday convenience, and there's also a separate one-car garage with plenty of room for a tractor or extra storage. The acreage is cross-fenced and horse-friendly, ideal for a small hobby farm, gardens, or animal sanctuary. There's plenty of room to roam, plant, or play under the wide country sky. Designed for both beauty and practicality, the estate includes a backup generator, paved circular driveway, and RV parking. Every inch of this property has been thoughtfully planned for comfort, creativity, and connection to nature. There is also a 250 Gallon holding tank and fire hose. Whether you're drawn by the fresh air, the local wineries and music of downtown Murphys, or the tranquility of your own Country haven, this is more than a home. It's an invitation to live fully. It's Gold Country living at its finest. This home is a true sanctuary a daily reminder that life here moves to a gentler rhythm.
| Price History | |
|---|---|
| 11/8/2025 | Listed $629,000 |
General Features
| Sewer | Septic Tank |
|---|---|
| Utilities | DSL Available,Internet Available,Propane Tank Leased,Propane |
| Zoning | RA- Residential Agriculture |
| View | Forest,Garden/Greenbelt,Hills,Mountain(s),Panoramic,Ridge,Trees/Woods |
| Topography | Level,Lot Grade Varies |
| Property Subtype | Single Family Residence |
| Current Use | Residential,Agricultural,Farm,Livestock,Vineyard,See Remarks |
| Ownership | Private |
| County | Calaveras |
| Property Type | Residential |
| Attached Garage | true |
| Subdivision Name | Big Valley |
| Garage Y/N | true |
| Other Structures | Guest House,Outbuilding,Second Garage,Storage,Workshop |
| Full Baths | 2 |
| Status | Pending |
| City | Murphys |
| Senior Community Y/N | false |
| High School District | Bret Harte,Vallecito |
| MLS Area | Murphys/DFlt/Vallcto |
| Lot Size Units | Acres |
| Lot Size Square Feet | 223898.4 |
| Carport Y/N | false |
| Building Area Units | Square Feet |
| Living Area Units | Square Feet |
| Standard Status | Pending |
| Heating | Central,Electric,Heat Pump,Wood Stove |
| Cooling | Ceiling Fan(s),Central Air,Heat Pump |
| Appliances | Built-In Gas Range,Dishwasher,Disposal,Free-Standing Refrigerator,Gas Cooktop,Gas Water Heater,Range Hood,Microwave,Plumbed For Ice Maker |
| Garage Spaces | 7 |
| Architectural Style | Ranch |
| Security Features | Carbon Monoxide Detector(s),Double Strapped Water Heater,Smoke Detector(s) |
| Construction Materials | Wood |
| Year Built | 1981 |
| Electric | 220 Volts,Passive Solar,See Remarks |
| Stories Count | 1 |
| Levels | One |
| Energy Efficient | Construction,HVAC,Insulation,Water Heater,Windows |
| Open Parking Spaces | 12 |
| Property Condition | Updated/Remodeled |
| Structure Type | Stick Built |
| Roof | Composition |
| Patio/Porch Features | Covered,Front Porch,Deck |
| Pets Allowed | Yes |
Interior Features
| Air Conditioning Y/N | true |
|---|---|
| Heating Y/N | true |
| Fireplace Y/N | true |
| Total Baths | 2 |
| Interior Amenities | Central Vacuum,Bookcases,Decorator Lights,Open Floorplan,Storage |
| Flooring | Simulated Wood,Laminate,Stone |
| Total Fireplaces | 1 |
| Fireplace Features | Free Standing,Living Room,Raised Hearth,Wood Burning,Wood Burning Stove |
| Window Features | Skylight(s),Double Pane Windows,Window Coverings,Screens |
| Laundry Features | Cabinets,Electric Dryer Hookup,Gas Dryer Hookup,Ground Floor,Inside |
| Total Bedrooms | 3 |
| LivingAreaSource | Assessor |
| Kitchen Features | Other Counter,Pantry,Skylight(s) |
| Primary Bathroom Features | Tub,Tub w/Shower Over,Window |
| Primary Bedroom Features | Walk-In Closet(s) |
| Living Room Features | Deck Attached,View,Other |
| Dining Room Features | Dining/Family Combo |
Exterior Features
| Fencing | Fenced,Back Yard,Partial,Partial Cross |
|---|---|
| Lot Features | Private,Secluded,Garden,Landscaped,See Remarks,Low Maintenance |
| Water Source | Well,Cistern,Treatment Equipment |
| Lot Size Area | 5.14 |
| Building Area Total | 1808 |
| Lot Size Acres | 5.14 |
| Road Surface Type | Asphalt,Paved |
| Other Equipment | Water Cond Equipment Owned,Water Filter System,Satellite Dish,Generator |
| Road Responsibility | Private Maintained Road |
| Exterior Amenities | Lighting,Side Entry Access,Covered Courtyard,Uncovered Courtyard,Dog Run |
| Parking Features | Circular Driveway,Paved,Attached,Boat Storage,Garage Faces Side,Guest,RV Possible,RV Access/Parking,Open |
| Total Parking | 19 |
| Foundation Details | Concrete Perimeter |
| Covered Spaces | 7 |
Amenities
- Foreclosure
- Views
- Short Sale
- New Construction
- Adult 55+
- Lease To Own
- No HOA Fees
- Furnished
- Primary On Main
- Air Conditioning
- Seller Finance
- Green
- Fixer Upper
- Horse
- Golf
- Fireplace
- Deck
- Garage
- Basement
- Pool
Property vs Single Family Average in 95247
Price
Year Built

 Information should be deemed reliable but not guaranteed, all representations are approximate, and individual verification is recommended. Copyright ©2017 All rights reserved.
