
Views - Eco Friendly




Address
5633 Silver Saddle Drive, Hathaway Pines, CA
Price
$ 365,000
Property Attributes
- MLS#202500234
- TypeSingle Family
- Listing Status Pending
- CountyCalaveras
- CityHathaway Pines
- AreaAvry-HathPns-CanynVw
- NeighborhoodSunrise Point
- Zip95233
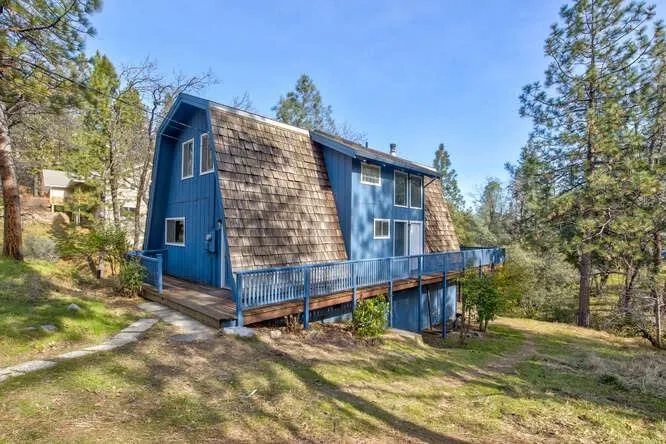
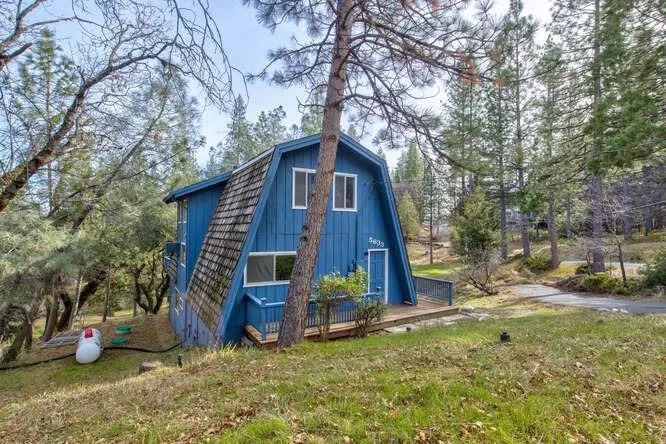
- StyleChalet
- Year Built1979
- Price$ 365,000
- Bedrooms3
- Full Bathrooms3
- Half Bathrooms0
- Sqr Footage1936
- Lot Size0.51 Acres
Data Source:
Calaveras County MLS (CCCMLS)
Property Description
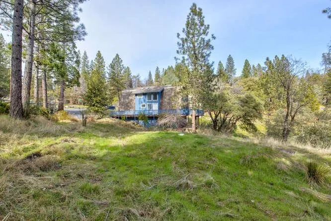
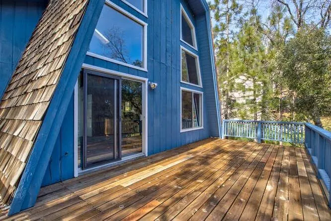
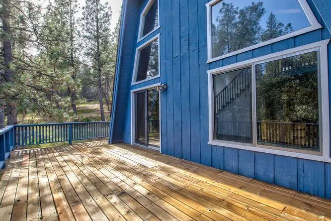
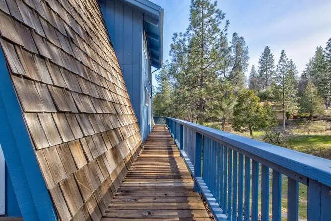
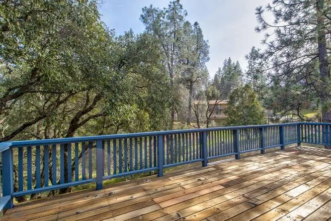
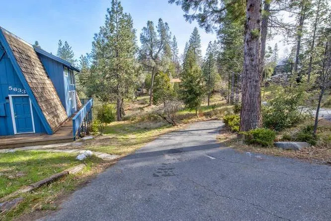
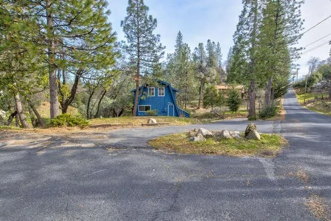
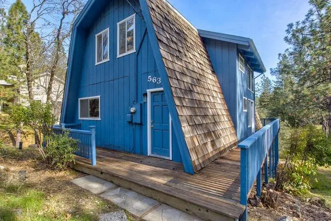
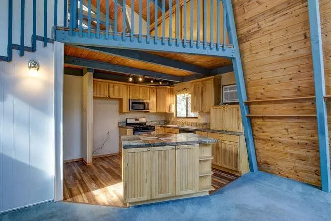
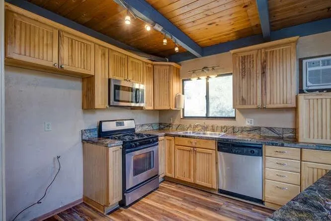
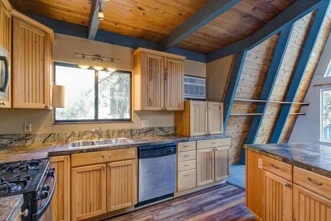
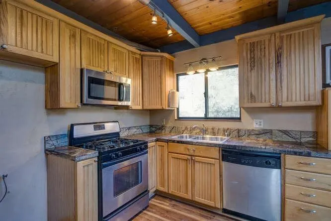
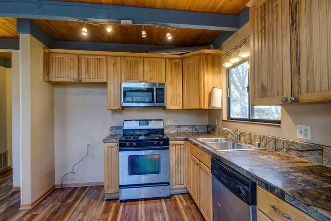
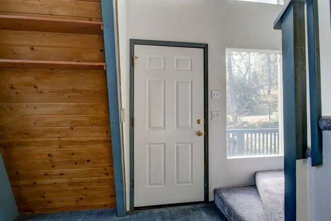
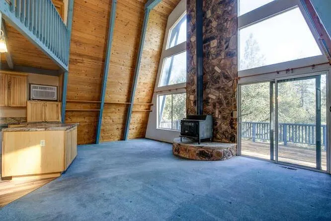
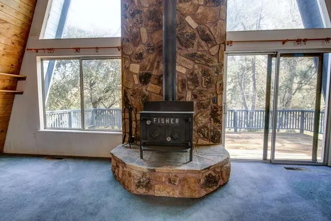
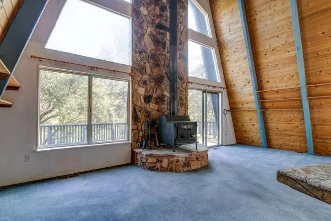
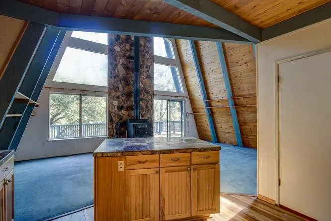
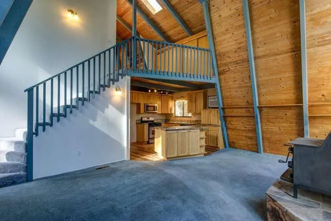
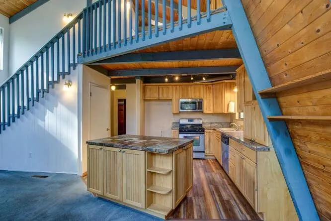
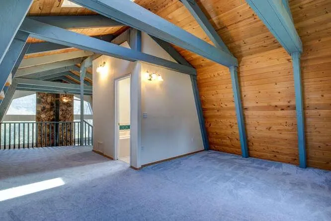
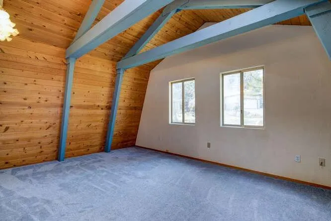
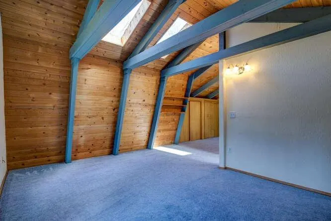
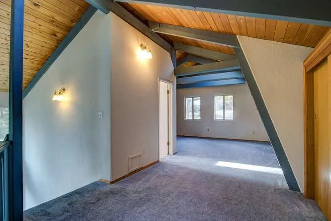
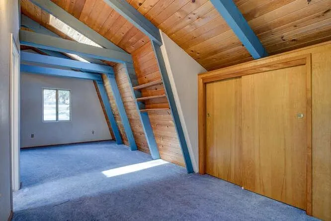
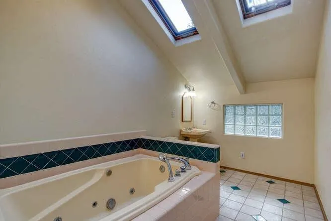
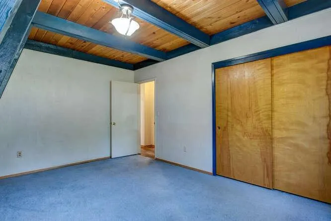
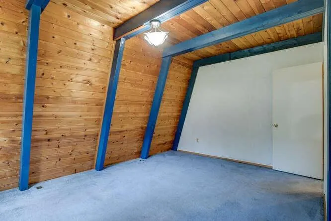
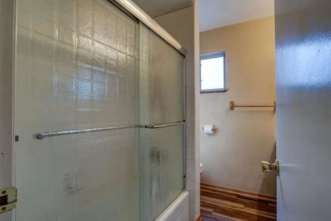
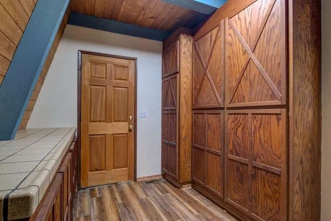
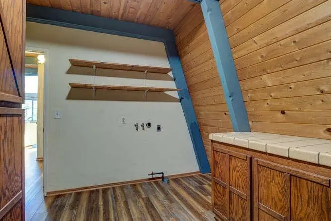
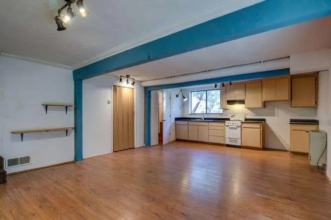
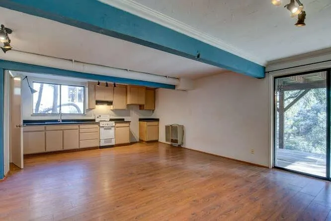
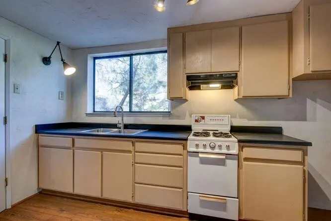
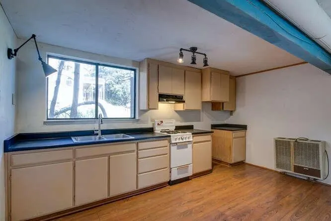
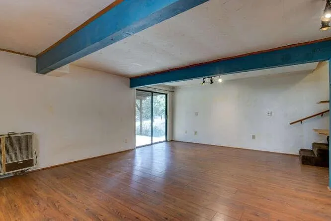
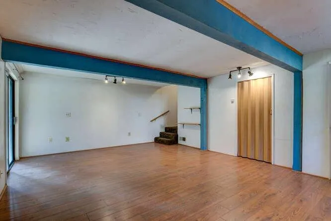
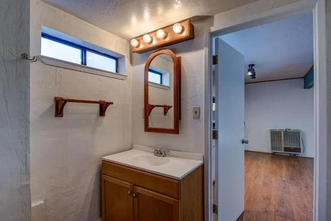
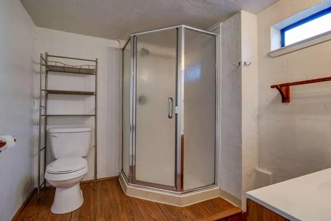
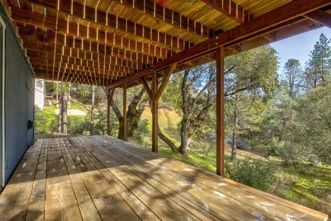
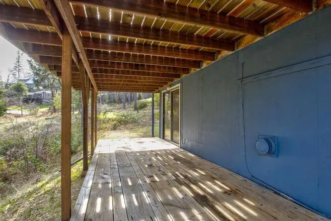
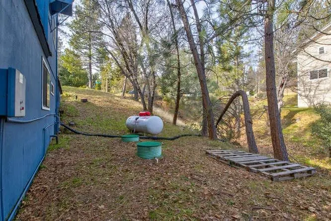
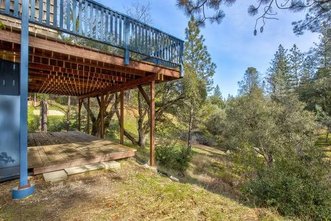
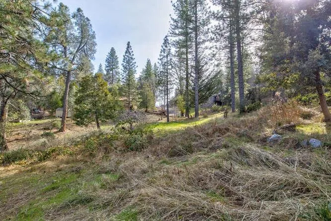
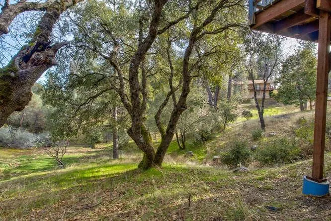
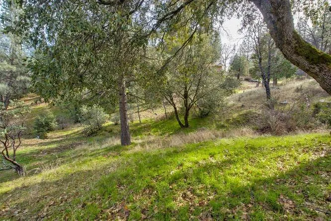
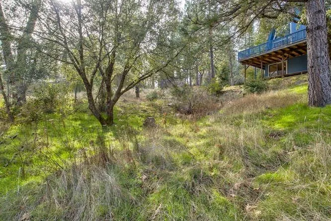
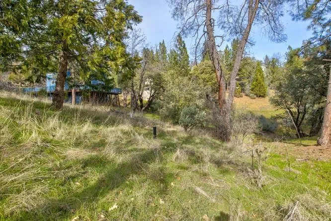
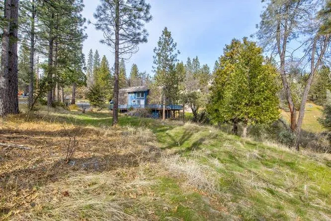
Bright, open chalet-style home. Skylights and high windows bring in the sunlight. Wood-burning stove as well as central heat. Vaulted wood ceilings and exposed beams. Spacious loft master suite has tiled bath with jetted tub. Open kitchen with island, hickory cabinets, new luxury vinyl plank flooring, and new wall A/C unit. Large basement could be a third bedroom or a studio apartment, as it has a full bath, kitchen, closet, thermostat-controlled heater, and outside entry. Laundry/mud room is well-equipped with cabinets for storage, and also has new vinyl plank flooring. Decking wraps around 3 sides of house, plus a lower deck off basement. Main deck contains all new support structure. Pretty half acre corner lot, located in Sunrise Point Subdivision. No HOA, no dues.
| Price History | |
|---|---|
| 11/10/2025 | Listed $389,000 |
| 12/29/2025 | 6$365,000 |
General Features
| Sewer | Engineered Septic,In & Connected,Septic Tank,Septic Pump |
|---|---|
| Utilities | Cable Connected,Internet Available,Propane Tank Leased |
| Zoning | R1-Single Family |
| Association Fee Includes | None |
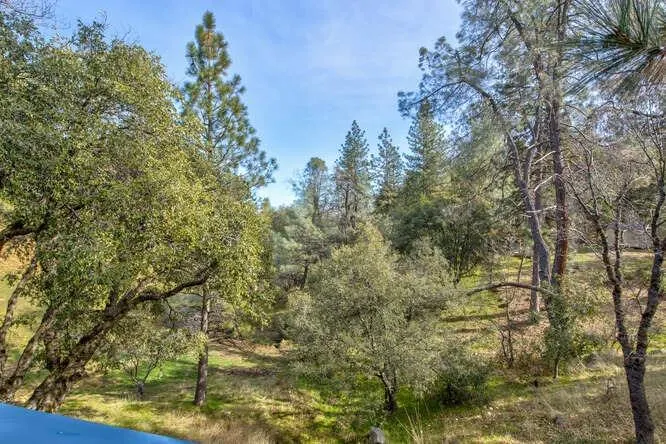
| View | Trees/Woods |
| Topography | Sloping,Snow Line Above |
| Property Subtype | Single Family Residence |
| Current Use | Residential |
| Ownership | Private |
| County | Calaveras |
| Property Type | Residential |
| Attached Garage | false |
| Subdivision Name | Sunrise Point |
| Garage Y/N | false |
| Full Baths | 3 |
| Status | Pending |
| City | Hathaway Pines |
| Senior Community Y/N | false |
| High School District | Bret Harte |
| MLS Area | Avry/HathPns/CanynVw |
| Lot Size Units | Square Feet |
| Lot Size Square Feet | 22215.6 |
| Carport Y/N | false |
| Property Attached Y/N | false |
| Building Area Units | Square Feet |
| Living Area Units | Square Feet |
| Standard Status | Pending |
| Spa Features | Bath |
| Heating | Central,Wall Furnace,Natural Gas,MultiUnits,Zoned,Propane,Wood Stove |
| Cooling | Ceiling Fan(s),Wall Unit(s) |
| Appliances | Dishwasher,Free-Standing Gas Range,Gas Plumbed,Gas Water Heater,Range Hood,Microwave,Plumbed For Ice Maker,Self Cleaning Oven |
| Architectural Style | Chalet |
| Security Features | Carbon Monoxide Detector(s),Double Strapped Water Heater,Smoke Detector(s) |
| Construction Materials | Floor Insulation,Shingle Siding,Wood,Wood Siding |
| Year Built | 1979 |
| Electric | 220 Volts in Kitchen,220 Volts in Laundry,Passive Solar |
| Stories Count | 3 |
| Levels | Three Or More |
| Energy Efficient | HVAC,Thermostat |
| Open Parking Spaces | 4 |
| Property Condition | Updated/Remodeled |
| Structure Type | Stick Built |
| Primary Bedroom Level | Upper |
| Roof | Composition,Shingle |
| Waterfront Features | Stream Seasonal |
| Year Built Source | Assessor |
| Patio/Porch Features | Deck |
| Pets Allowed | Cats OK,Dogs OK,Yes |
| Association Amenities | None |
Interior Features
| Air Conditioning Y/N | true |
|---|---|
| Heating Y/N | true |
| Fireplace Y/N | true |
| Total Baths | 3 |
| Interior Amenities | Decorator Lights,Utility Room,Beamed Ceilings,Storage |
| Flooring | Carpet,Laminate,Tile,Vinyl |
| Fireplace Features | Free Standing,Living Room,Raised Hearth,Wood Burning,Wood Burning Stove |
| Kitchen Level | Lower,Main |
| Window Features | Skylight(s),Double Pane Windows,Screens |
| Laundry Features | Cabinets,Gas Dryer Hookup,Inside Room |
| Total Bedrooms | 3 |
| Living Room Level | Main |
| LivingAreaSource | Assessor |
| Kitchen Features | Laminate Counters,Marble Counter,Kitchen Island,Kitchen/Family Combo |
| Primary Bathroom Features | Jetted Tub,Solar Tube(s),Tile,Window |
| Primary Bedroom Features | Closet,Sitting Area |
| Family Room Level | Lower |
| Living Room Features | Cathedral/Vaulted,Deck Attached,Great Room,Beamed Ceilings |
| Dining Room Features | Dining/Living Combo |
| Basement | Partial |
Exterior Features
| Fencing | None |
|---|---|
| Lot Features | Corner Lot,Irregular Lot,Low Maintenance,Sloped Down |
| Water Source | Public |
| Lot Size Area | 22215.6 |
| Spa | true |
| Building Area Total | 1936 |
| Lot Size Acres | 0.51 |
| Road Surface Type | Paved |
| Road Responsibility | Public Maintained Road |
| Exterior Amenities | Lighting,Side Entry Access |
| Parking Features | Circular Driveway,Paved,Guest,RV Possible,Open,Independent,Other |
| Total Parking | 4 |
| Foundation Details | Concrete Perimeter |
| Lot Dimensions | 95 x 160 x 177 x 241 |
Amenities
- Foreclosure
- Views
- Short Sale
- New Construction
- Adult 55+
- Lease To Own
- No HOA Fees
- Furnished
- Primary On Main
- Air Conditioning
- Seller Finance
- Green
- Fixer Upper
- Horse
- Golf
- Fireplace
- Deck
- Garage
- Basement
- Pool
Property vs Single Family Average in 95233
Price
Year Built

 Information should be deemed reliable but not guaranteed, all representations are approximate, and individual verification is recommended. Copyright ©2017 All rights reserved.
